
BEDS3
BATHS2 full
SQUARE FEET1,439
MLS#TB8555449
STATUSActive
PROPERTY TYPEResidential - Single Family
SUBDIVISIONCITRUS HEIGHTS MANOR 1ST
Property Description
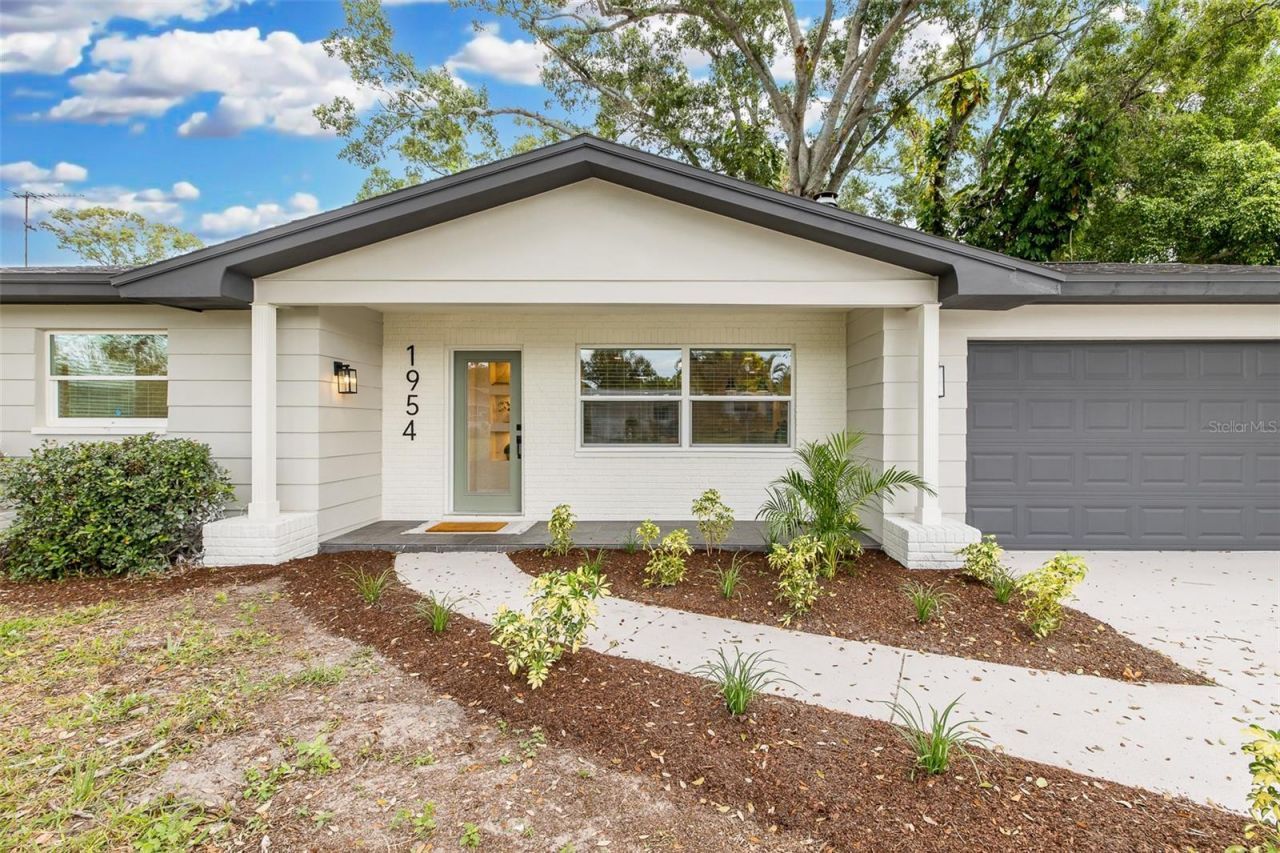
DON'T MISS THIS BEAUTIFULLY REMODELED CLEARWATER HOME! Move-in ready and perfectly situated, this stunning 3-bedroom, 2-bathroom home offers 1,439 square feet of thoughtfully updated living space. Enjoy a completely renovated interior featuring stylish ceramic flooring, beautifully updated bathrooms, new stainless steel kitchen appliances, modern lighting and ceiling fans, new windows and doors, and fresh interior and exterior paint. Major upgrades include a new roof (2026) and HVAC system (2026). The spacious, open layout is ideal for both everyday living and entertaining, with a welcoming living area that flows seamlessly into the spectacular renovated kitchen. The private primary suite features a beautifully updated bathroom, modern vanity, and walk-in closet. Two additional generously sized bedrooms have flexibility for family, guests, or a home office. Step outside to an oversized, privacy-fenced backyard with plenty of room to relax, entertain, or create your own outdoor oasis. Conveniently located near Clearwater's beautiful beaches, shopping, dining, major roadways, and airports, this home delivers the perfect combination of modern updates, comfort, and location. This Clearwater gem is a must-see! Schedule your private showing today before it's gone!
Property Features
Property Type: Residential - Single Family
Cooling: Central Air
Heating: Electric
Lot Size: 0.19 Acres
Roof Type: Shingle
Stories: 1.0
Taxes: $950
Year Built: 1972
Amenities
Ceiling Fans(s)
Thermostat
Private Mailbox
Sidewalk
Feature Descriptions
Appliances: Cooktop, Dishwasher, Disposal, Microwave, Refrigerator
Days on Site: 1
Directions: Heading South on Hercules Ave take a right on Allard Dr then a left on Alicia Dr. then a right on Alton Dr and the home is on the right hand side.
Exterior: Stucco
Fireplace: Wood Burning
Fireplace Y/N: Yes
Flood Zone Code: X
Flooring: Ceramic Tile
Foundation: Slab
Home Warranty Y/N: No
Listing Terms: Cash, Conventional, FHA, VA Loan
Lot Dimensions: 0.19
Ownership: Fee Simple
Property Attached Y/N: No
Property Sub-Type: Single Family Residence
Sewer: Septic Tank
Showing Instructions: Supra Lock Box
Special Sale Provisions: None
Utilities: Public
Water: Public
Water Access Y/N: No
Zoning: R-3
Room Sizes
Primary Bedroom: 13x11
Bedroom 2: 13x11
Bedroom 3: 12x11
Living Room: 16x13
Kitchen: 18x8
Dining Room: 10x8
Listed By / Shown By
Listed By
Agency Name: RE/MAX ELITE REALTY
Agency Contact: 727-785-7653
Shown By
Agency Title: Realty 100
Agency Phone: 954-859-2100

Estimate Your Payment
Estimated Payment
$ 1,184.23 per month $977.02 Principal & Interest $79.17 Property Tax $128.04 Homeowner's Insurance
1954 Alton Drive | MLS# TB8555449
This single family home located at 1954 Alton Drive , Clearwater, FL 33763 is currently listed for sale with an asking price of $439,000. This property was built in 1972 and has 3 bedrooms and 2 full baths with 1439 sq. ft. Alton Drive is located in the CITRUS HEIGHTS MANOR 1ST subdivision. Search CITRUS HEIGHTS MANOR 1ST real estate on www.realty100.com today.