
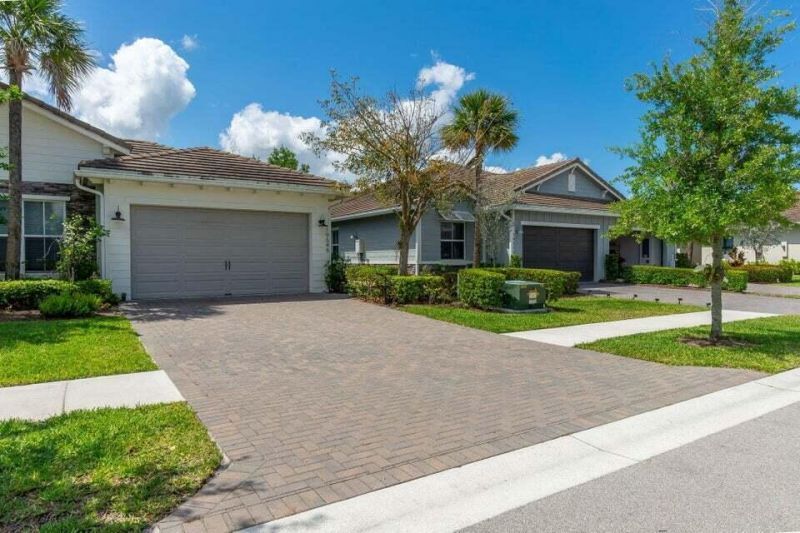
BEDS3
BATHS2 full
SQUARE FEET2,429
MLS#B26081082
STATUSActive
PROPERTY TYPEResidential - Townhouse
SUBDIVISIONARDEN PUD POD K
Property Description
Exceptional opportunity to own this beautifully designed model villa! This spacious home features 3 bedrooms, 2 bathrooms, a versatile den, soaring ceilings, impact windows throughout, and a bright, open-concept living area. The well-appointed kitchen includes quartz countertops, stainless steel appliances, and plenty of space for entertaining. The generous primary suite offers two walk-in closets, dual vanities, and a separate shower. Enjoy an inviting outdoor area ideal for relaxing or gathering with friends. The community offers resort-style amenities, including two pools, a fully equipped fitness center, tennis and soccer courts, scenic walking trails, and more. Schedule your private showing today!
Property Features
Property Type: Residential - Townhouse
Cooling: Central Air, Ceiling Fan(s), Electric
Garage: 2 car attached
Heating: Central, Electric, Natural Gas
Lot Size: 0.12 Acres
Roof Type: Tile
Stories: 1.0
Taxes: $8,672
Year Built: 2021
Amenities
Built-in Features
Cathedral Ceiling(s)
High Ceilings
Kitchen Island
Vaulted Ceiling(s)
Walk-In Closet(s)
Bedroom Layout - Split
Feature Descriptions
Appliances: Electric Water Heater, Dryer, Disposal, Dishwasher, Gas Range, Ice Maker, Microwave, Refrigerator, Water Heater, Washer, Range
Association Amenities: Basketball Court, Clubhouse, Jogging Path, Picnic Area, Playground, Pool, Spa/Hot Tub, Tennis Court(s), Pickleball Court(s)
Association Fee Includes: Maintenance Grounds, Common Areas, Recreation Facility
Days on Site: 45
Exterior: Block, Concrete, Stone
Flooring: Ceramic Tile, Wood
Furnished: Unfurnished
HOA Fee: $394/ Monthly
Hot Tub: Yes
Laundry: Laundry Closet, Inside
Other Equipment: Satellite Dish
Parcel#: 00404333010000100
Parking: Driveway, Garage Door Opener, Garage, Attached Garage, Attached
Parking Notes: Driveway, Garage Door Opener, Garage, Attached Garage
Patio/Porch: Patio - Covered, Porch - Open, Patio, Porch
Pets Allowed: Yes, Cats OK, Dogs OK
Restrictions: Parking - No RV, Lease Restrictions
Security: Gated with Guard, Smoke Detector(s)
Sewer: Public Sewer
Special View Info: Garden
Sprinkler: Auto Sprinkler
SQFT Living: 1854
Structure Type: Villa
Total Rooms: 5
Utilities: Cable Available, Electricity Connected, Natural Gas Available, Water Available
Utilities: Cable Available, Electricity Connected, Natural Gas Available, Water Available
Water: Public
Waterfront Features: None
Windows: Blinds
Room Sizes
Living Room: 1 X 1 Level Main
Kitchen: 1 X 1 Level Main
Primary Bedroom: 1 X 1 Level Main
Local Schools
High School: Wellington
Middle School: Wellington Landings
Elementary School: Binks Forest
Listed By / Shown By
Listed By
Agency Name: Keller Williams Realty - Wellington
Agency Phone: 561-472-1236
Shown By
Agency Title: Realty 100
Agency Phone: 954-859-2100

Estimate Your Payment
Estimated Payment
$ 2,019.04 per month $1,146.17 Principal & Interest $722.67 Property Tax $150.21 Homeowner's Insurance
19546 Weathervane Way | MLS# B26081082
This townhouse located at 19546 Weathervane Way, Loxahatchee, FL 33470 is currently listed for sale with an asking price of $515,000. This property was built in 2021 and has 3 bedrooms and 2 full baths with 2429 sq. ft. Weathervane Way is located in the ARDEN PUD POD K subdivision. Search ARDEN PUD POD K real estate on www.realty100.com today.