
BEDS4
BATHS2 full
SQUARE FEET1,624
MLS#O6452446
STATUSActive
PROPERTY TYPEResidential - Single Family
SUBDIVISIONHAMILTON BLUFF
Property Description
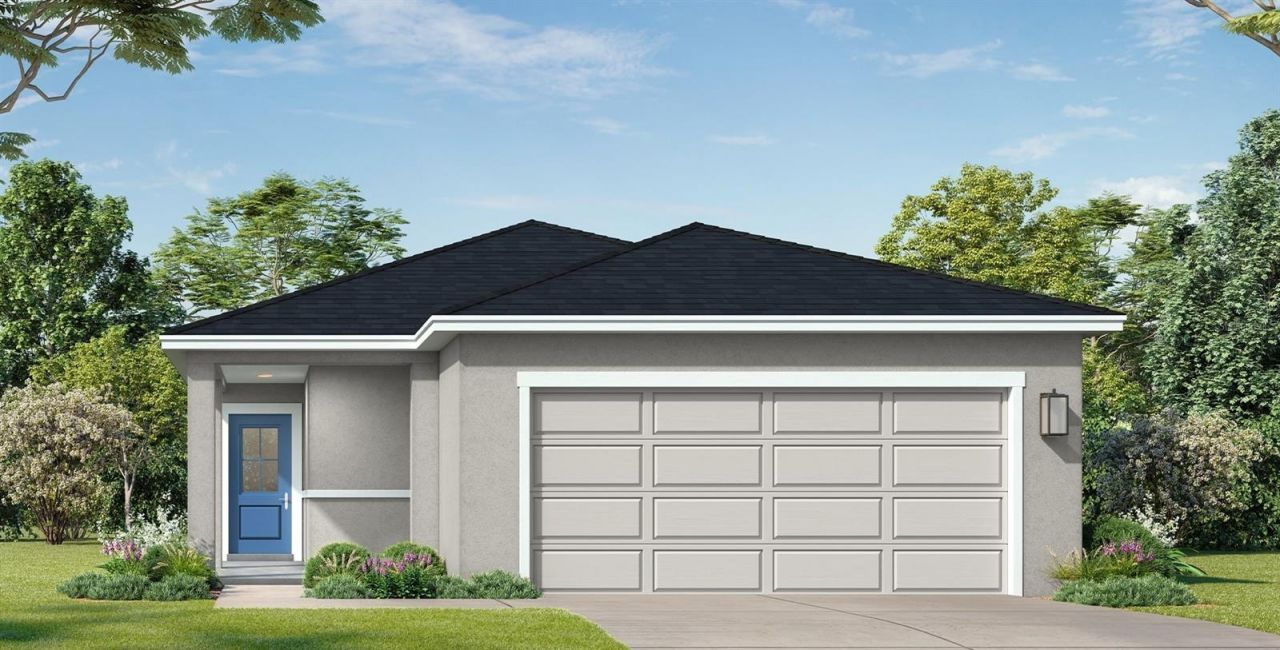
Under Construction. Ready in February 2027. Welcome to the beautiful 4 bedroom, 2 bath home. Offering 1624 square feet of thoughtfully designed living space, this single-story residence combines comfort, style and functionality. Step inside to find an open-concept layout enhanced by beautiful finishes. The kitchen is a standout with granite countertops, nice cabinetry, ceramic tile floors - perfect for both everyday living and entertaining. The spacious primary suite and three additional bedrooms provided flexibility for guests. A 2 car garage adds convenience and extra storage. Enjoy Florida living at it's finest. Ideally located near Highway 27 and shopping nearby.
Property Features
Property Type: Residential - Single Family
Cooling: Central Air
Garage: 2 car attached
Heating: Central, Electric, Heat Pump
Home Style: Contemporary
Lot Size: 0.12 Acres
Roof Type: Shingle
Stories: 1.0
Taxes: $3,454
Year Built: 2026
Amenities
Eat-in Kitchen
High Ceilings
In Wall Pest System
Open Floorplan
Primary Bedroom Main Floor
Smart Home
Stone Counters
Thermostat
Walk-In Closet(s)
Other
Sidewalk
Feature Descriptions
Appliances: Dishwasher, Disposal, Electric Water Heater, Microwave, Range
Association Amenities: Clubhouse, Park, Playground, Pool, Trail(s)
Builder: DRB Homes
Community Features: Clubhouse, Community Mailbox, Dog Park, Irrigation-Reclaimed Water, Park, Playground, Pool, Sidewalks
Directions: Get on I-4 W from your location in Orlando (heading toward Tampa), Stay on I-4 W for about 25â??30 miles, take Exit 55 for US-27 S toward Haines City / Clermont, merge onto US-27 S and continue for about 7â??8 miles, turn left onto Davenport Blvd / E Hinso
Energy Efficient: Appliances, HVAC, Thermostat, Water Heater, Windows
Exterior: Stucco
Flood Zone Code: X
Flooring: Carpet, Ceramic Tile
Foundation: Slab
HOA Fee: 52/ Monthly
HOA Y/N: Yes
Home Warranty Y/N: Yes
Listing Terms: Cash, Conventional, FHA, VA Loan
Lot: Cleared, City Limits, Landscaped, Sidewalk, Paved
Lot Dimensions: 0.12
Model: Flagler
Other Equipment: Irrigation Equipment
Ownership: Fee Simple
Parking: Driveway, Garage Door Opener
Parking Notes: Driveway, Garage Door Opener
Patio/Porch: Porch
Pets Allowed: Breed Restrictions
Pets Restrictions: Breed Restrictions
Property Attached Y/N: No
Property Sub-Type: Single Family Residence
Security: Smoke Detector(s)
Sewer: Public Sewer
Showing Instructions: Contact Call Center, See Remarks, ShowingTime
Special Sale Provisions: None
Utilities: BB/HS Internet Available, Electricity Connected, Public, Sewer Connected, Water Connected
Vegetation: Trees/Landscaped
Water: Public
Water Access Y/N: No
Windows: Double Pane Windows, Low-Emissivity Windows
Zoning: RES
Room Sizes
Primary Bedroom: 13x14
Bedroom 2: 9x10
Bedroom 3: 10x10
Bedroom 4: 9x10
Local Schools
High School: Haines City Senior High
Middle School: Boone Middle
Elementary School: Alta Vista Elem
Listed By / Shown By
Listed By
Agency Name: DRB GROUP REALTY, LLC
Agency Contact: 407-270-2747
Shown By
Agency Title: Realty 100
Agency Phone: 954-859-2100

Estimate Your Payment
Estimated Payment
$ 1,090.63 per month $709.78 Principal & Interest $287.83 Property Tax $93.02 Homeowner's Insurance
1956 Diamond Head Circle | MLS# O6452446
This single family home located at 1956 Diamond Head Circle , Lake Hamilton, FL 33851 is currently listed for sale with an asking price of $318,920. This property was built in 2026 and has 4 bedrooms and 2 full baths with 1624 sq. ft. Diamond Head Circle is located in the HAMILTON BLUFF subdivision. Search HAMILTON BLUFF real estate on www.realty100.com today.