
BEDS3
BATHS2 full 1 partial
SQUARE FEET2,720
MLS#A4702810
STATUSPending
PROPERTY TYPEResidential - Single Family
SUBDIVISIONDESOTA PARK
Property Description
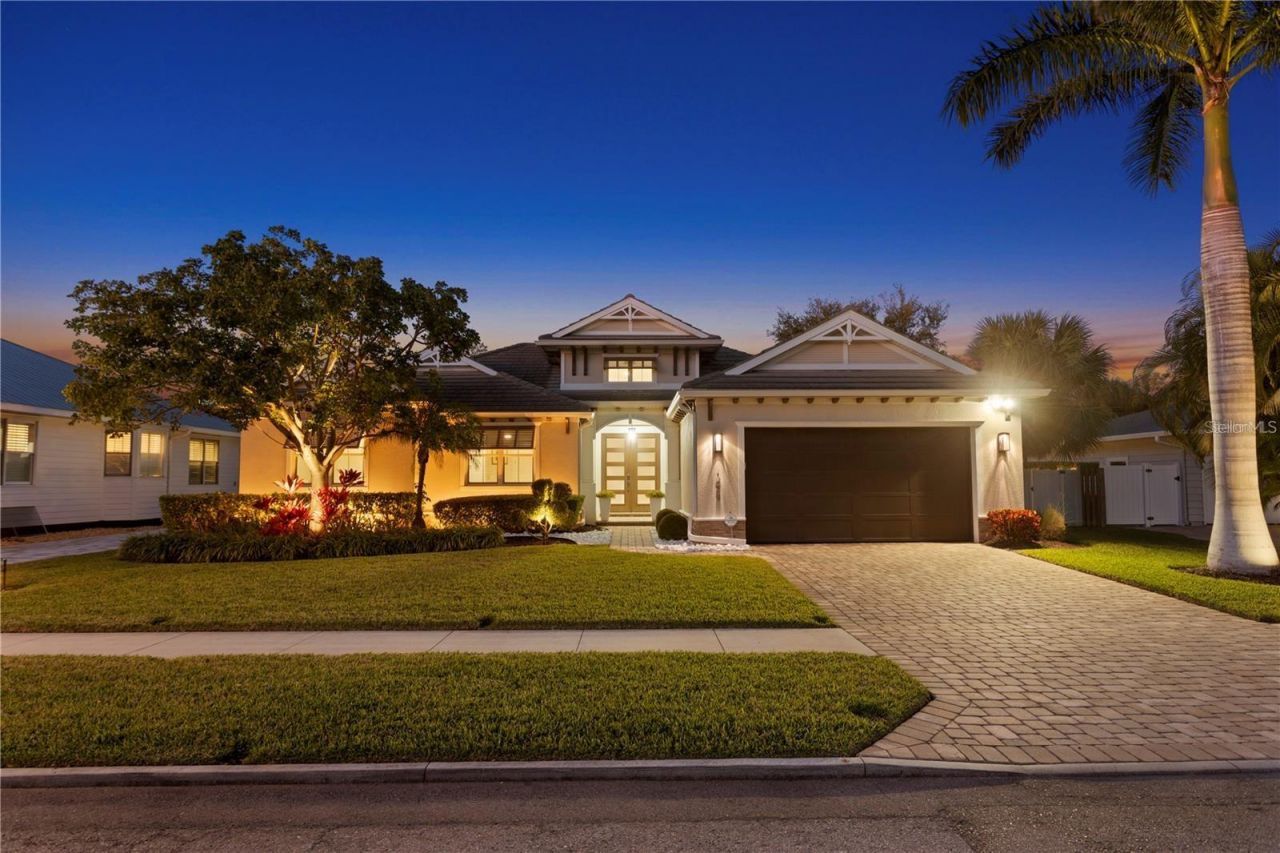
Perfectly positioned West of Trail in Sarasota's coveted Flower Streets, this exceptional one-story Allegra residence offers an unparalleled lifestyle. Residents are steps from Southside Village's premier shopping and dining, minutes from the scenic Bayfront, Downtown Sarasota and Siesta Key Beach, and zoned for the highly regarded Southside School district. This impeccably designed 3-bedroom plus office and bonus room home epitomizes modern coastal living and showcases the esteemed Kristi Ann single story floor plan. Double doors open to the soaring 18' ceiling and wall of expansive 10' pocketing sliders which draw you towards the resort-like outdoor retreat. The living room features a dramatic floating tray ceiling with Halo-LED lighting and a focal wall complete with a remote-controlled electric fireplace and TV. The chef's kitchen is equipped with stainless steel appliances, a 5-burner gas range, Quartz island and countertops, and a generous walk-in pantry. The dining area, both intimate and elegant, includes a built-in Quartz-topped buffet, creating a serene space for family meals or hosting guests. The primary suite offers a tranquil escape, with a vaulted ceiling accented by charming wood beams, a spacious custom walk-in closet and a spa-like en-suite bathroom with glass-enclosed shower and designer tile. Two additional large guest bedrooms, along with a well-appointed guest bathroom and powder room, offer comfort and privacy for family or visitors. Step outside and discover an expansive lanai with a resort-style heated pool, spa, and impressive summer kitchen, all surrounded by lush landscaping and illuminated by custom lighting. This home is packed with custom features including designer lighting and built-ins, PGT impact windows, disappearing corner sliders, solid-core interior doors, spray foam insulation, remote-controlled Kevlar shades, 2025 AC unit with UV lights, 2023 mini split AC unit in the garage, and a whole-home air purifier. Built to the latest hurricane codes and outside the flood zone, the home provides peace of mind along with timeless design.
Property Features
Property Type: Residential - Single Family
Cooling: Central Air
Fenced: Yes
Garage: 2 car attached
Heating: Central, Electric
Home Style: Florida
Lot Size: 0.24 Acres
Roof Type: Tile
Stories: 1.0
Taxes: $22,648
Year Built: 2019
Amenities
Built-in Features
Cathedral Ceiling(s)
Ceiling Fans(s)
Crown Molding
Eat-in Kitchen
High Ceilings
Kitchen/Family Room Combo
Open Floorplan
Primary Bedroom Main Floor
Split Bedroom
Stone Counters
Thermostat
Tray Ceiling(s)
Vaulted Ceiling(s)
Walk-In Closet(s)
Window Treatments
Lighting
Outdoor Grill
Rain Gutters
Shade Shutter(s)
Sidewalk
Sliding Doors
Feature Descriptions
Additional Rooms: Den/Library/Office, Florida Room
Appliances: Built-In Oven, Convection Oven, Cooktop, Dishwasher, Disposal, Electric Water Heater, Exhaust Fan, Microwave, Refrigerator, Tankless Water Heater
Builder: Allegra Homes
Days on Site: 2
Directions: Heading south on US 41, south of Hillview Street, turn right onto Hibiscus. Home will be on the right.
Exterior: Block, Stucco
Fencing: Fenced, Wood
Fireplace: Electric, Family Room
Fireplace Y/N: Yes
Flood Zone Code: X
Flooring: Carpet, Tile
Foundation: Slab
Garage Dimensions: 21x21
Home Warranty Y/N: No
Lot: City Limits, Level, Sidewalk, Paved
Lot Dimensions: 0.24
Model: Kristi Ann
Number of Wells: 1
Other Equipment: Irrigation Equipment
Ownership: Fee Simple
Parking: Garage Door Opener
Parking Notes: Garage Door Opener
Pets Allowed: Cats OK, Dogs OK, Yes
Pool: Heated, In Ground, Lighting, Pool Alarm, Screen Enclosure
Property Attached Y/N: No
Property Sub-Type: Single Family Residence
Security: Security System, Smoke Detector(s)
Sewer: Public Sewer
Showing Instructions: Listing Agent Must Accompany, ShowingTime
Spa: Heated, In Ground
Special Sale Provisions: None
Swimming Pool: Yes
Utilities: BB/HS Internet Available, Cable Connected, Natural Gas Connected, Public, Sewer Connected, Sprinkler Well, Water Connected
Vegetation: Trees/Landscaped
Water: Public
Water Access Y/N: No
Windows: Storm Window(s), Window Treatments
Zoning: RSF3
Room Sizes
Great Room: 25x17
Dining Room: 14x13
Kitchen: 14x10
Primary Bedroom: 18x14
Bedroom 2: 13x11
Bedroom 3: 12x11
Den: 12x11
Laundry: 8x6
Bonus Room: 14x13
Local Schools
High School: Sarasota High
Middle School: Brookside Middle
Elementary School: Southside Elementary
Listed By / Shown By
Listed By
Agency Name: MICHAEL SAUNDERS & COMPANY
Agency Contact: 941-951-6660
Shown By
Agency Title: Realty 100
Agency Phone: 954-859-2100

Estimate Your Payment
Estimated Payment
$ 7,475.59 per month $4,940.76 Principal & Interest $1,887.33 Property Tax $647.50 Homeowner's Insurance
1959 Hibiscus Street | MLS# A4702810
This single family home located at 1959 Hibiscus Street, Sarasota, FL 34239 is currently listed for sale with an asking price of $2,220,000. This property was built in 2019 and has 3 bedrooms and 2 full and 1 partial baths with 2720 sq. ft. Hibiscus Street is located in the DESOTA PARK subdivision. Search DESOTA PARK real estate on www.realty100.com today.