
BEDS5
BATHS4 full
SQUARE FEET4,600
MLS#B26059047
STATUSActive
PROPERTY TYPEResidential - Single Family
SUBDIVISIONEAGLE GLEN
Property Description
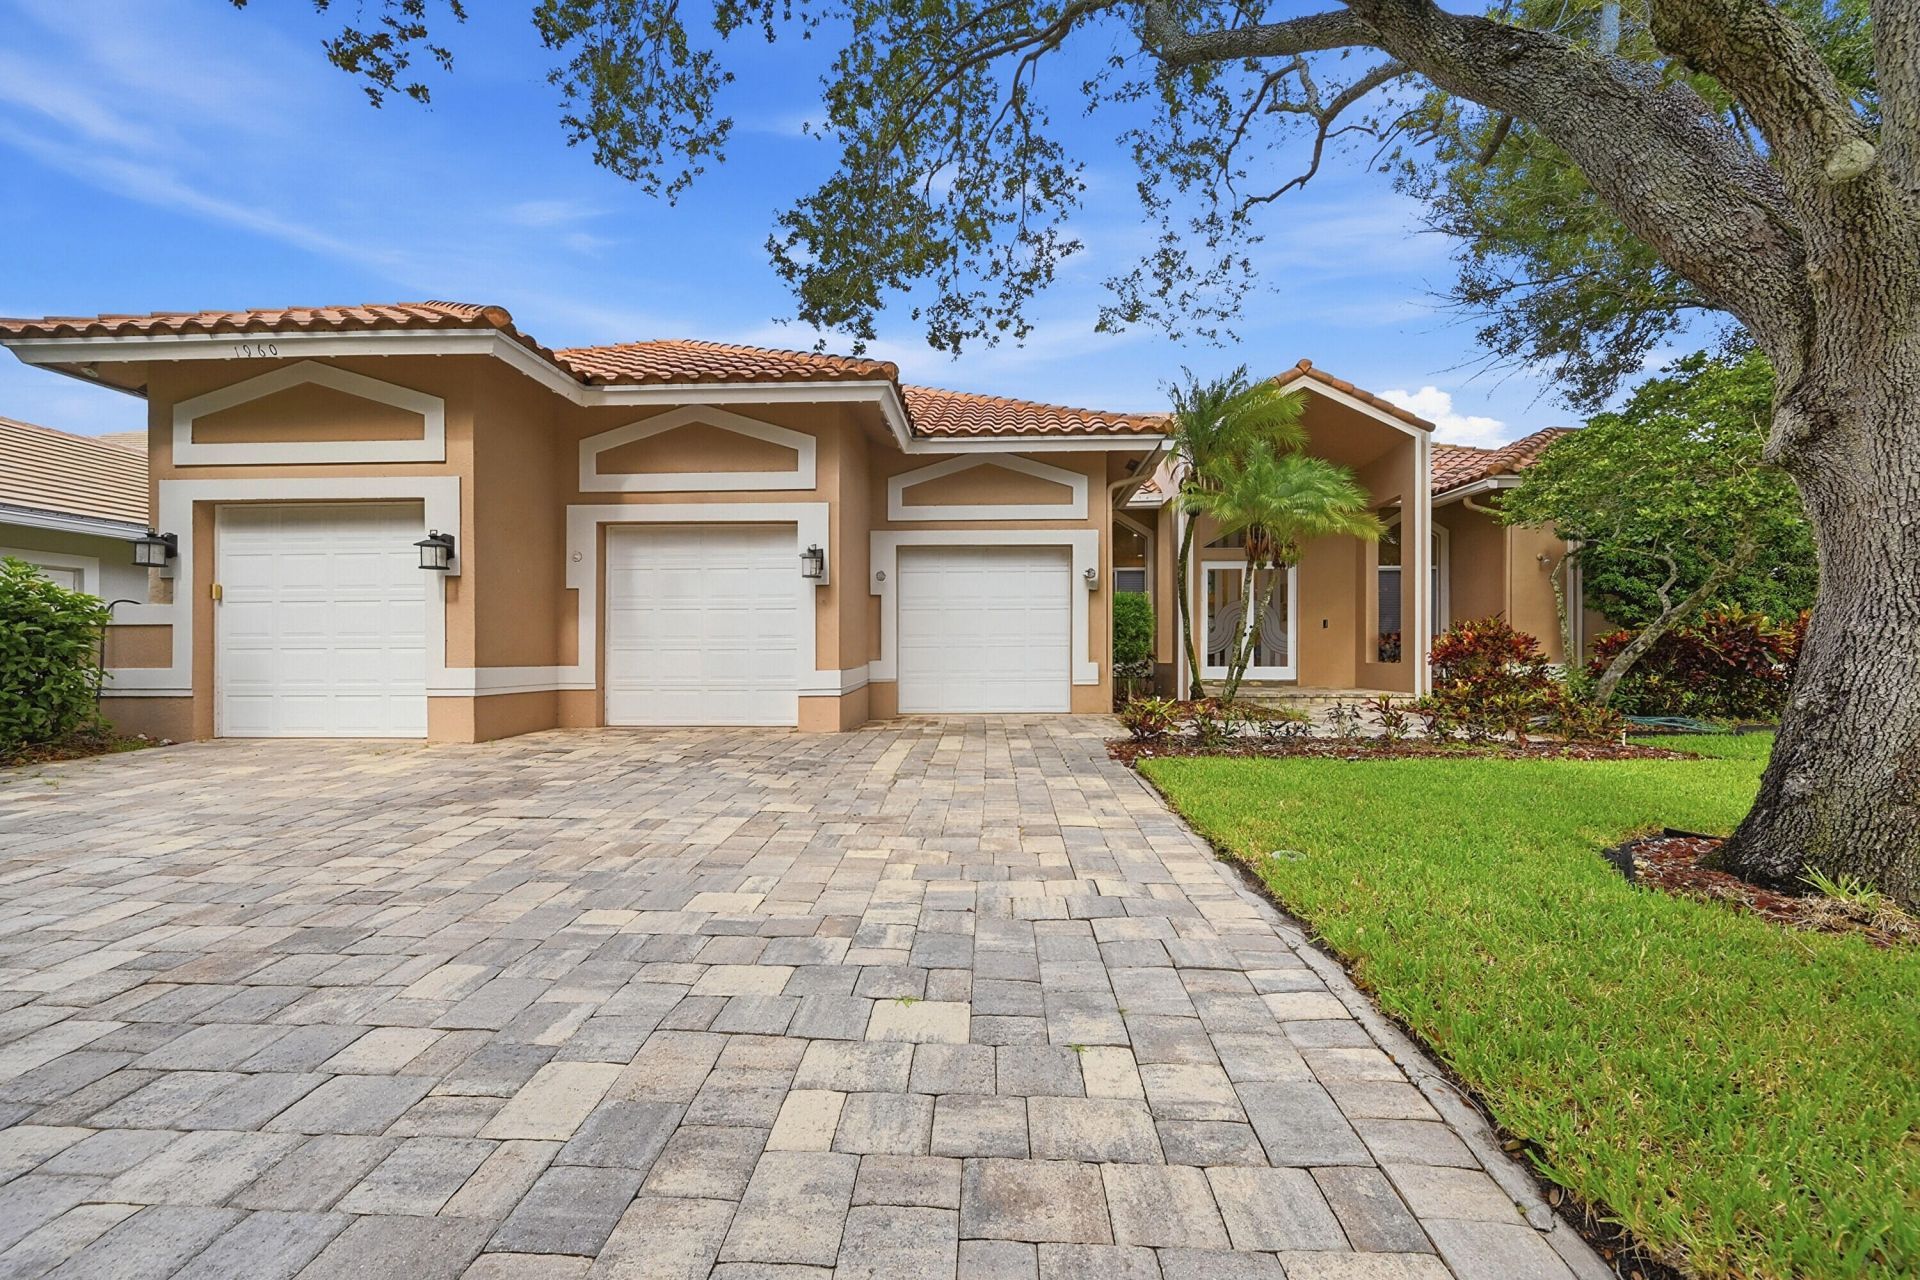
Experience luxury living in this beautifully updated 5-bedroom plus office home featuring a desirable three-way split floor plan for privacy and functionality. Timeless contemporary design showcases soaring flat ceilings, transom windows, and Mexican tile throughout the main living areas. The custom kitchen features premium finishes and is complemented by beautifully updated bathrooms. Relax in your private backyard oasis with a resurfaced screened pool, raised spa, travertine deck, and spacious covered patio surrounding the oversized 34' x 15' pool. Additional features include a 2012 roof, new driveway, security and intercom systems, and a 3-car garage with two full-size bays plus a third bay ideal for a golf cart or extra storage.
Property Features
Property Type: Residential - Single Family
Cooling: Central Air, Ceiling Fan(s), Electric
Fenced: Yes
Garage: 3 car attached
Heating: Central, Electric
Home Style: Ranch
Lot Size: 0.26 Acres
Roof Type: Spanish Tile, Tile
Stories: 1.0
Taxes: $12,219
Year Built: 1989
Amenities
High Ceilings
Kitchen Island
Pantry
Vaulted Ceiling(s)
Walk-In Closet(s)
Bedroom Layout - Three Way Split
Roman Tub
Storage
Feature Descriptions
Appliances: Cooktop, Dryer, Disposal, Dishwasher, Electric Range, Ice Maker, Microwave, Oven, Refrigerator, Washer, Electric Cooktop
Association Amenities: Gated
Association Fee Includes: Common Areas
Door Features: French Doors
Exterior: Stucco, CBS
Fencing: Fenced
Flooring: Carpet, Ceramic Tile, Tile
Furnished: Unfurnished
HOA Fee: $285/ Monthly
Laundry: Electric Dryer Hookup, Inside, Laundry Room, Washer Hookup
Lot: Cul-De-Sac, Interior Lot
Lot: Cul-De-Sac, Interior Lot
Lot Dimensions: 11,368 Sq.Ft.
Parcel#: 484130030150
Parking: Driveway, Garage Door Opener, Paver Block, Garage, Attached Garage, Attached
Parking Notes: Driveway, Garage Door Opener, Paver Block, Garage, Att
Patio/Porch: Patio - Screened, Porch - Screened, Patio, Porch
Pets Allowed: Yes, Pet Restrictions Possible
Pool: In Ground, Pool/Spa Combo, Screen Enclosure, Private
Restrictions: No Restrictions
Sewer: Public Sewer
Spa: In Ground
Spa: Yes
Special View Info: Garden, Pool
Sprinkler: Auto Sprinkler
SQFT Living: 3528
Structure Type: House
Swimming Pool: Yes
Total Rooms: 13
Utilities: Cable Available, Electricity Available, Water Available
Utilities: Cable Available, Electricity Available, Water Available
Water: Public
Waterfront Features: None
Windows: Blinds, Other, Sliding, Skylight(s)
Room Sizes
Bedroom 4: 12 X 13
Primary Bedroom: 17 X 20
Kitchen: 13 X 21
Bedroom 5: 15 X 17
Living Room: 16 X 18
Bedroom 3: 11 X 12
Utility Room: 6 X 15
Dining Room: 13 X 16
Bedroom 2: 11 X 13
Other: 21 X 55
Local Schools
High School: Coral Glades
Middle School: Sawgrass Springs
Elementary School: Westchester
Listed By / Shown By
Listed By
Agency Name: Tropical Springs Realty
Agency Phone: 954-753-6000
Shown By
Agency Title: Realty 100
Agency Phone: 954-859-2100

Estimate Your Payment
Estimated Payment
$ 3,530.45 per month $2,221.12 Principal & Interest $1,018.25 Property Tax $291.08 Homeowner's Insurance
1960 Hartford Way | MLS# B26059047
This single family home located at 1960 Hartford Way, Coral Springs, FL 33071 is currently listed for sale with an asking price of $998,000. This property was built in 1989 and has 5 bedrooms and 4 full baths with 4600 sq. ft. Hartford Way is located in the EAGLE GLEN subdivision. Search EAGLE GLEN real estate on www.realty100.com today.