
BEDS4
BATHS3 full
SQUARE FEET1,674
MLS#A12113747
STATUSActive
PROPERTY TYPEResidential - Single Family
SUBDIVISIONACREAGE HEADER
Property Description
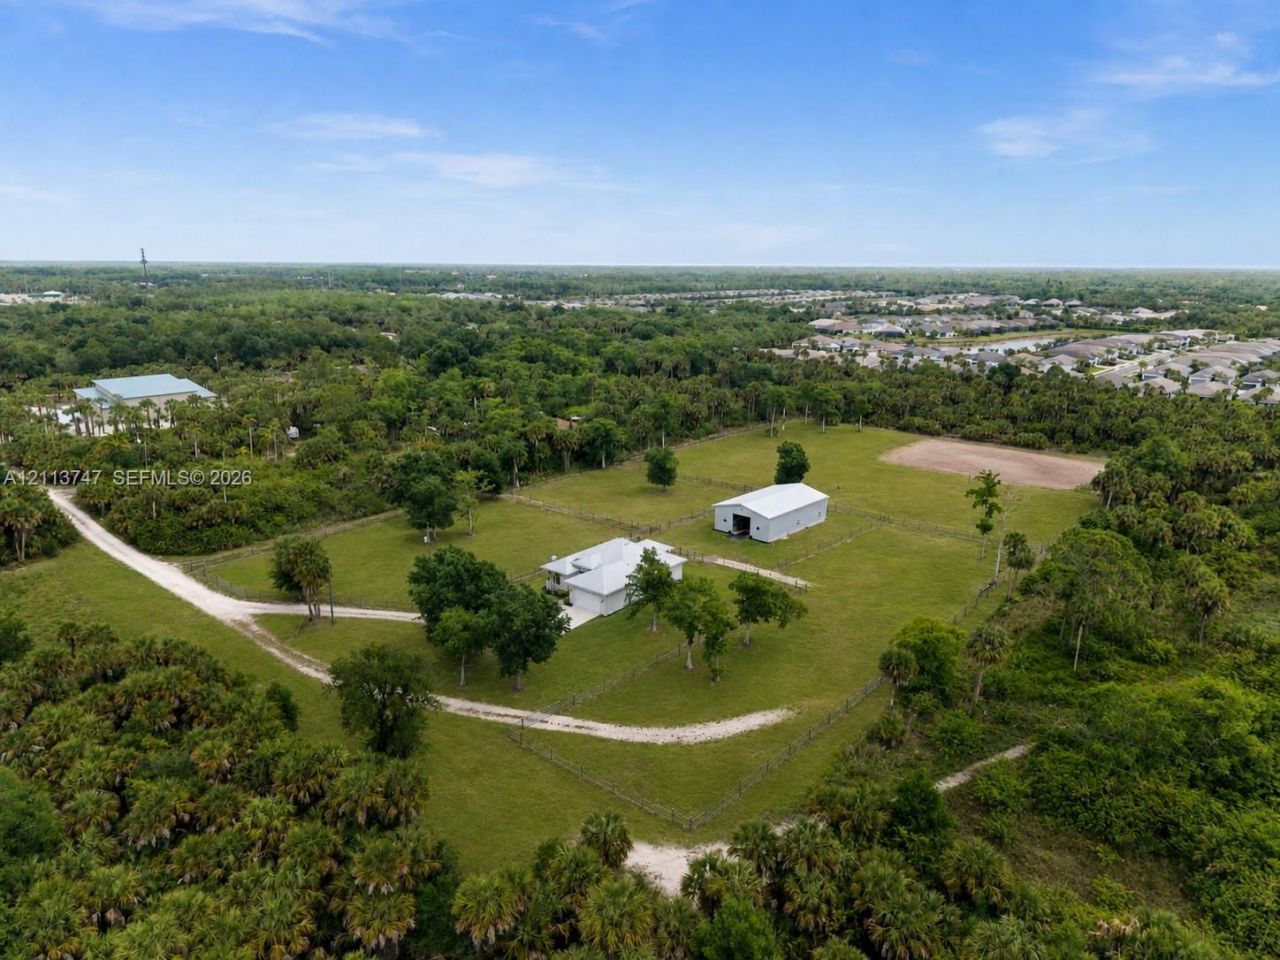
NOW OFFERED AT APPRAISED VALUE! Nearly 5 acres of AG-zoned land IN TOWN in desirable North Naples, not in Golden Gate Estates, surrounded by protected county preserve. Enjoy exceptional privacy with no neighbors in sight! Built in 2018, this turnkey furnished custom concrete block home features impact-resistant windows and doors, a standing-seam metal roof, 10 ft+ tray ceilings, crown molding, wood-look tile flooring, quartz countertops, and spa-inspired bathrooms. Offering 4 bedrooms plus den, 3 full baths, and a 2-car garage, including a non-conforming 1BR/1BA guest apartment in the barn with its own kitchen and living area. The impressive 48x60 extra-tall barn features a concrete center aisle, 5 removable horse stalls, wash bay, and storage room, offering flexibility for workshop, RV, or equipment storage, subject to applicable regulations. Additional highlights include 4 fenced pastures, riding arena, cleared acreage, separate gated barn driveway for trucks and trailers, and a new water softener installed December 2025. No HOA! A rare combination of privacy, acreage, and versatility in North Naples.
Property Features
Property Type: Residential - Single Family
Cooling: Central Air
Fenced: Yes
Garage: 2 car attached
Heating: Central
Home Style: Detached, One Story, Ranch
Lot Size: 4.92 Acres
Roof Type: Metal Roof
Taxes: $6,660
Year Built: 2018
Amenities
First Floor Entry
Built-in Features
Closet Cabinetry
Entrance Foyer
French Doors
Laundry Tub
Other
Pantry
Roman Tub
Split Bedroom
Volume Ceilings
Walk-In Closet(s)
Den/Library/Office
Separate Guest/In-Law Quarters
Maid/In-Law Quarters
Media Room
Utility Room/Laundry
Workshop
Lighting
Room For Pool
Feature Descriptions
Appliances: Dishwasher, Disposal, Dryer, Electric Range, Microwave, Refrigerator, Self Cleaning Oven, Washer, Water Softener Owned
Community Features: Horses Permitted, Paved Road, Private Roads, Underground Utilities
Crops Included Y/N: No
Days on Site: 9
Directions: From Immokalee Road, turn on Moulder Drive where the new Elementary School is, Bear Creek Elementary. Go all the way to very dead end of road.
Door Features: French Doors
Exterior: Concrete Block Construction
Fencing: Fenced
Flooring: Tile
Home Warranty Y/N: No
Horse Amenities: Barn &/Or Stalls, BoardingAllowed, CenterAisle, Ring, Stable, WashRacks, WaterElectric
Laundry: Laundry Tub, Utility Room/Laundry
Lease Considered Y/N: No
Listing Terms: All Cash, Conventional, FHA, VA Loan
Lot: 4 To Less Than 5 Acre Lot
Other Equipment: Automatic Garage Door Opener
Ownership: Self Proprietor/Individual
Parcel#: 00217320007
Parking: Driveway
Parking Notes: Driveway
Patio/Porch: Patio
Property Attached Y/N: No
Property Sub-Type: Single Family Residence
Security: Smoke Detector
Sewer: Septic Tank
Special View Info: Other
Water: Well
Window: Complete Impact Glass, High Impact Windows
Listed By / Shown By
Listed By
Agency Name: Luxe Properties
Agency Phone: 305-809-7650
Shown By
Agency Title: Realty 100
Agency Phone: 954-859-2100

Estimate Your Payment
Estimated Payment
$ 3,764.47 per month $2,837.60 Principal & Interest $555.00 Property Tax $371.88 Homeowner's Insurance
1960 Moulder Dr | MLS# A12113747
This single family home located at 1960 Moulder Dr , Naples, FL 34120 is currently listed for sale with an asking price of $1,275,000. This property was built in 2018 and has 4 bedrooms and 3 full baths with 1674 sq. ft. Moulder Dr is located in the ACREAGE HEADER subdivision. Search ACREAGE HEADER real estate on www.realty100.com today.