
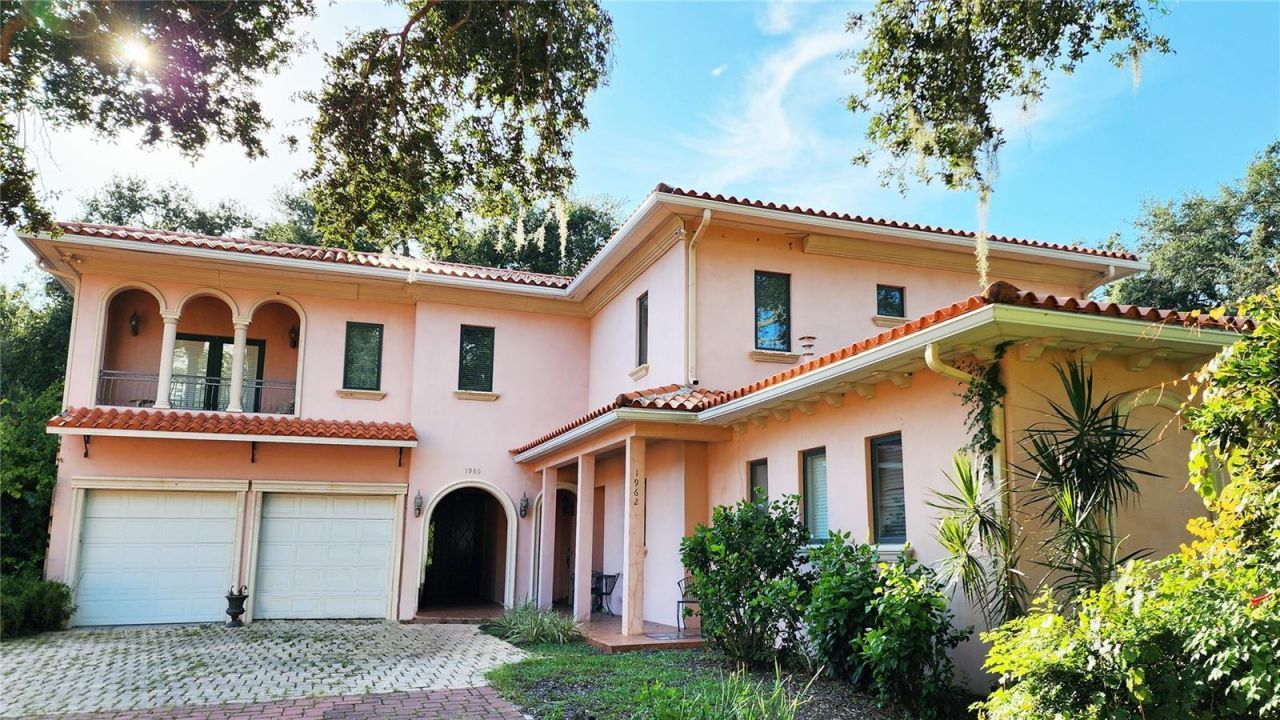
BEDS4
BATHS3 full 1 partial
SQUARE FEET2,318
MLS#TB8432567
STATUSActive
PROPERTY TYPEResidential - Townhouse
SUBDIVISIONCLEARWATER VILLAGE
Property Description
RARE luxury townhouse! 4 bedroom Mediterranean-style townhome for sale. The home has high ceilings with lots of windows to enjoy the greenery. An amazing leaded glass front door opens into a beautiful townhome with tile throughout, a great entertaining home with vaulted ceilings and a spiral staircase that leads upstairs to a loft area and 3 large bedrooms. There are 2 master suites, one on the first floor and one upstairs, a perfect floor plan for extra residents. The kitchen has stainless steel appliances and lots of cabinet space. You will enjoy the nice-sized patio in the backyard for entertaining. The home shares a small wall with the neighboring property. With a little extra work, this townhouse will be top notch! Don't miss out on this amazing home. It could be a perfect fit for a homeowner or an upscale rental property. The home is in a private, secluded community that shares a border with acres of green space. It is located in central Clearwater, minutes away from beaches and Downtown Dunedin. Homeowner Association documents available upon request. 4 bedrooms, 3.5 bathrooms, spacious 2 car garage. There is a balcony off the upstairs bedroom, which needs repairs or demolition. The roof has life in it. There are a few missing tiles, but no known leaks.Motivated seller.
Property Features
Property Type: Residential - Townhouse
Cooling: Central Air
Garage: 2 car attached
Heating: Central
Home Style: Mediterranean
Lot Size: 0.09 Acres
Roof Type: Tile
Stories: 2.0
Taxes: $5,260
Year Built: 2004
Amenities
Ceiling Fans(s)
Crown Molding
Eat-in Kitchen
High Ceilings
Kitchen/Family Room Combo
Open Floorplan
Primary Bedroom Main Floor
Stone Counters
Thermostat
Vaulted Ceiling(s)
Window Treatments
Other
Feature Descriptions
Additional Rooms: Great Room, Inside Utility
Appliances: Built-In Oven, Cooktop, Disposal, Exhaust Fan, Microwave, Range Hood, Tankless Water Heater, Water Filtration System, Water Softener
Community Features: None
Days on Site: 275
Directions: Starting at US Hwy 19 N and Gulf to Bay Blvd (FL-60), Head north on US-19 N 1.8 mi, Take the exit toward Sunset Point Rd 0.1 mi, Merge onto Frontage Rd 0.2 mi, Use the left 2 lanes to turn left onto Sunset Point Rd 3.1 mi, Turn right onto Kings Hwy 0.2 mi
Exterior: Stucco
Flood Zone Code: X
Flooring: Ceramic Tile
Foundation: Slab
HOA Fee: 100/ Monthly
HOA Y/N: Yes
Home Warranty Y/N: No
Lot: Level, Near Public Transit, Sidewalk, Street Dead-End, Paved, Private
Lot Dimensions: 0.09
Ownership: Fee Simple
Parking: Driveway
Parking Notes: Driveway
Patio/Porch: Patio
Pets Allowed: No
Property Attached Y/N: No
Property Sub-Type: Townhouse
Sewer: Public Sewer
Showing Instructions: Appointment Only, Call Owner
Special Sale Provisions: None
Utilities: BB/HS Internet Available, Cable Available, Cable Connected, Electricity Connected, Natural Gas Available, Sewer Connected, Underground Utilities, Water Connected
Vegetation: Oak Trees
Water: Public
Water Access Y/N: No
Windows: Blinds
Listed By / Shown By
Listed By
Agency Name: HOMECOIN.COM
Agency Contact: 888-400-2513
Shown By
Agency Title: Realty 100
Agency Phone: 954-859-2100

Estimate Your Payment
Estimated Payment
$ 1,696.95 per month $1,112.78 Principal & Interest $438.33 Property Tax $145.83 Homeowner's Insurance
1962 Freedom Drive | MLS# TB8432567
This townhouse located at 1962 Freedom Drive, Clearwater, FL 33755 is currently listed for sale with an asking price of $500,000. This property was built in 2004 and has 4 bedrooms and 3 full and 1 partial baths with 2318 sq. ft. Freedom Drive is located in the CLEARWATER VILLAGE subdivision. Search CLEARWATER VILLAGE real estate on www.realty100.com today.