
BEDS3
BATHS2 full
SQUARE FEET2,558
MLS#B26059015
STATUSActive
PROPERTY TYPEResidential - Single Family
SUBDIVISIONARDEN PUD POD C NORTH
Property Description
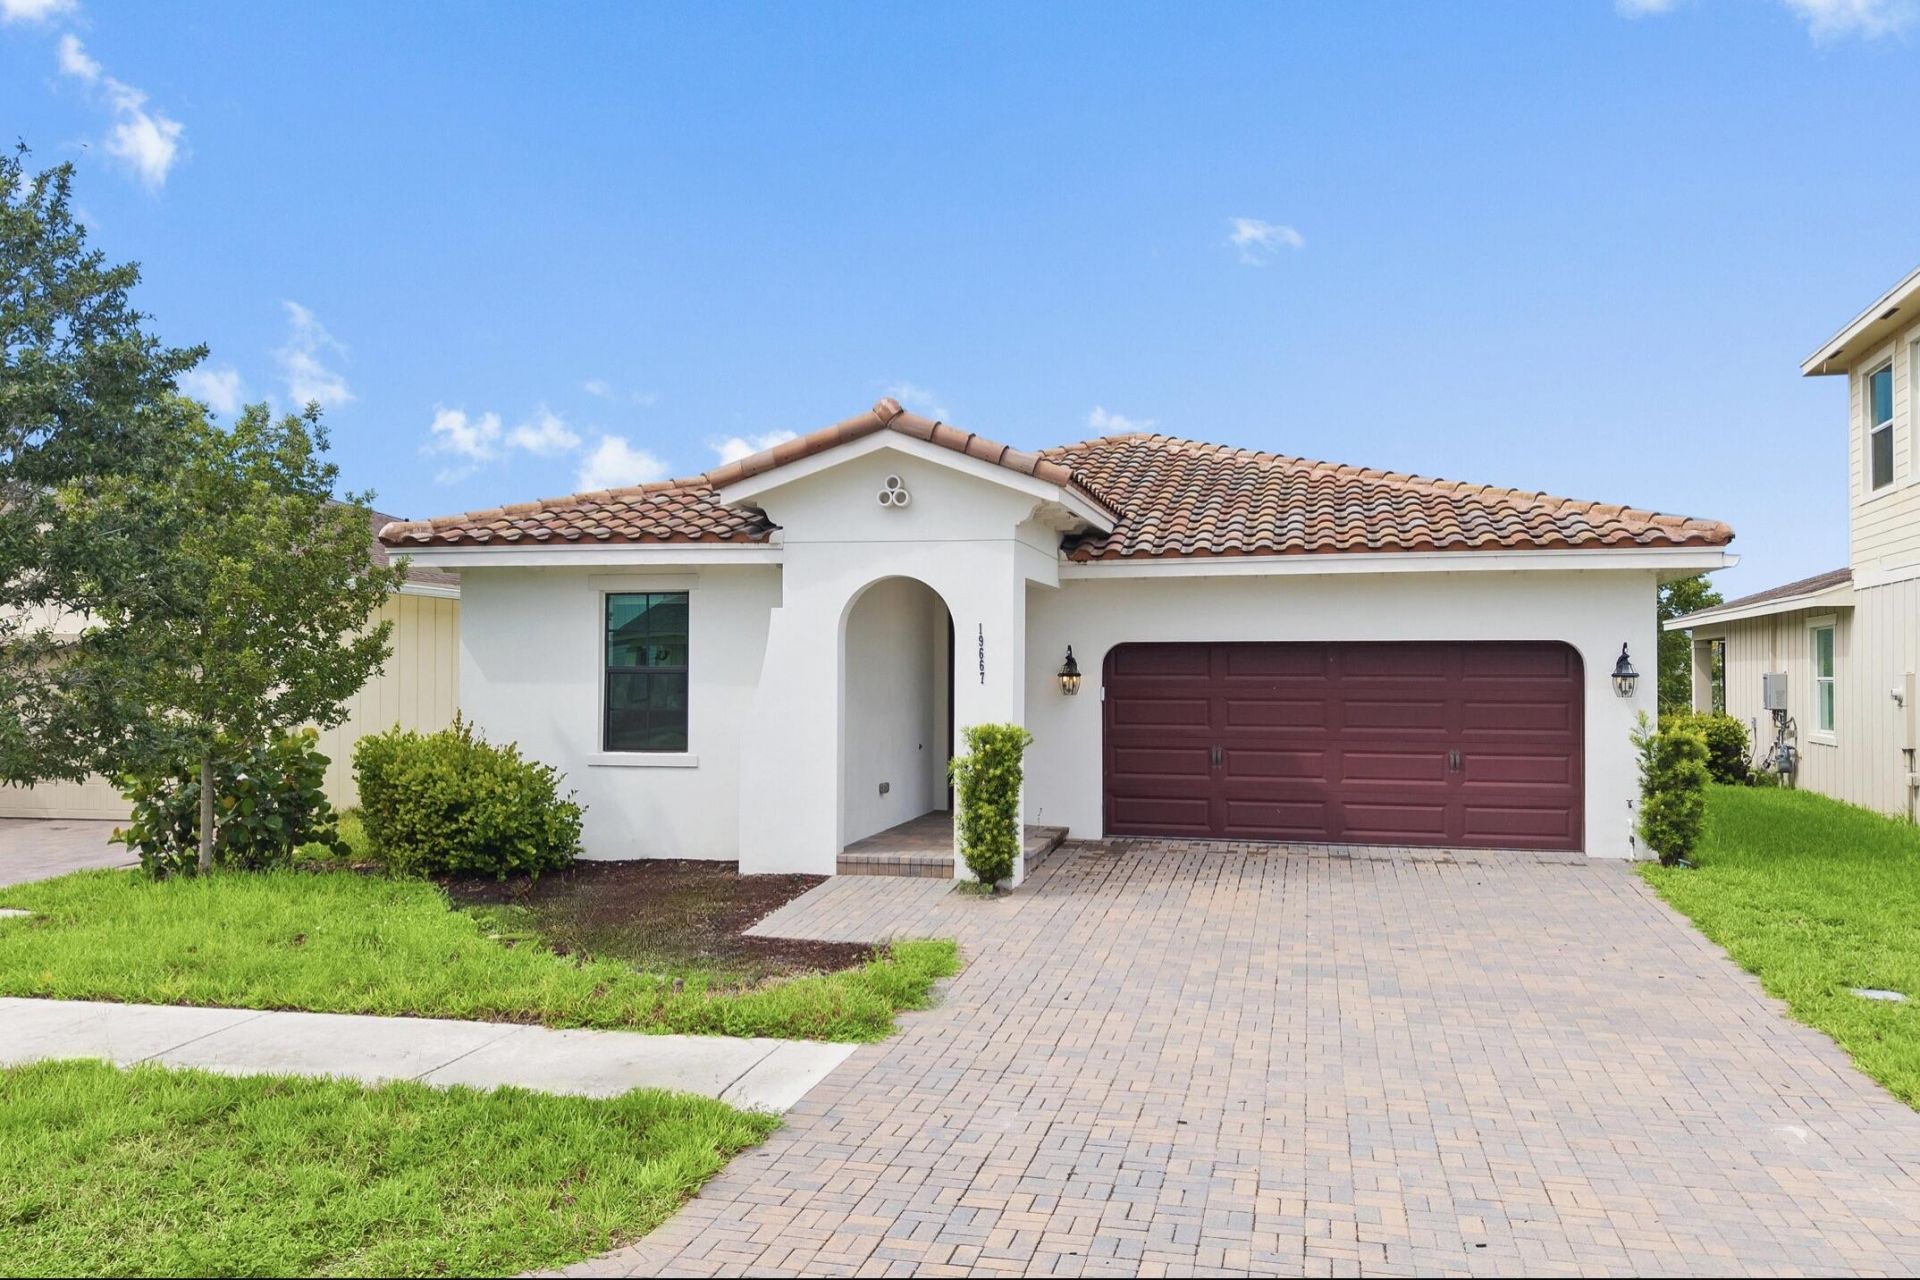
New Construction in the highly coveted Gated Community of Arden. This Modern 3 /2 Single Family Home with 2 Car Garage features High 9 Foot Ceilings, Ceramic Tile throughout living areas, Open Floor Plan, with lots of Natural Light, All Impact Windows, Gourmet Kitchen with 42Cabinets, Large Island with Quartz Counter Tops, Stainless Steel Appliances, Walk in Pantry, Master Bedroom EnSuite bath with Frameless Shower, Dual Sinks, and Walk in Closet, Open back Porch with Lanscaped Back Yard. This Award-Winning Master-Planned Community Spans roughly 1,200 acres with 176 acres of Lakes and 20 miles of Walking and Biking trails, 10,000 Sqt Clubhouse, State of the art Fitness Center,Resort Style Pools, Kayak Launching, Tennis, Picket Ball, Skate Park, Ping pong, Basket Ball, and Barn.
Property Features
Property Type: Residential - Single Family
Cooling: Central Air
Fenced: Yes
Garage: 2 car attached
Heating: Central
Home Style: Contemporary, Old Spanish
Lot Size: 0.15 Acres
Roof Type: Spanish Tile, Tile
Stories: 1.0
Taxes: $10,214
Year Built: 2022
Amenities
High Ceilings
Kitchen Island
Pantry
Bedroom Layout - Split
Garden
Feature Descriptions
Accessibility: Accessible Bedroom, Accessible Closets, Accessible Common Area, Accessible Central Living Area, Accessib
Appliances: Electric Water Heater, Dryer, Disposal, Dishwasher, ENERGY STAR Qualified Dishwasher, ENERGY STAR Qualified Freezer, ENERGY STAR Qualified Refrigerator, Gas Range, Ice Maker, Microwave, Oven, Refrigerator, Vented Exhaust Fan, Water Heater, Washer, Range
Association: Arden
Association Amenities: Basketball Court, Clubhouse, Fitness Center, Game Room, Jogging Path, Management, Park, Picnic Area, Playground, Pool, Sauna, Spa/Hot Tub, Tennis Court(s), Trail(s), Manager On Site, Baseball/Softball Field, Internet Included, Maintained Community, Pickleball Court(s), Sidewalks, Soccer Field, Street Lights, Gated, Security, Maintenance, Recreation Facilities
Association Fee Includes: Internet, Security, Common Areas
Days on Site: 49
Exterior: Block, Stucco, CBS
Fencing: Partial Cross
Flooring: Carpet, Ceramic Tile, Tile
Furnished: Unfurnished
Guest House Y/N: No
HOA Fee: $329/ Monthly
Hot Tub: Yes
Laundry: Inside, Laundry Room, In Unit
Lot: Interior Lot, Sidewalks, Landscaped
Lot: Interior Lot, Sidewalks, Landscaped
Lot Dimensions: 1/5
Other Equipment: Irrigation Equipment
Parcel#: 00404328070002210
Parking: Driveway, Garage Door Opener, On Street, Garage, Attached Garage, Attached
Parking Notes: Driveway, Garage Door Opener, On Street, Garage, Attac
Patio/Porch: Patio - Open, Porch - Open, Patio, Porch
Pets Allowed: Yes, Dogs OK, Cats Only
Restrictions: Parking - No Boat, Parking - No RV, Lease Restrictions
Sauna: Yes
Security: Fire Sprinkler System, Smoke Detector(s), Security Fence, Security Patrol, Security Gate
Sewer: Public Sewer
Special View Info: Garden
Sprinkler: Auto Sprinkler
SQFT Living: 1811
Structure Type: House
Total Rooms: 3
Utilities: Cable Connected, Electricity Connected, Natural Gas Connected, Phone Connected, Propane, Water Connected
Utilities: Cable Connected, Electricity Connected, Natural Gas Connected, Phone Connected, Propane, Water Connected
Water: Public
Waterfront Features: None
Windows: Blinds, Insulated Windows, Storm Window(s)
Local Schools
High School: Wellington
Middle School: Wellington Landings
Elementary School: Binks Forest
Listed By / Shown By
Listed By
Agency Name: United Realty Group, Inc
Agency Phone: 561-235-2127
Shown By
Agency Title: Realty 100
Agency Phone: 954-859-2100

Estimate Your Payment
Estimated Payment
$ 2,285.99 per month $1,268.57 Principal & Interest $851.17 Property Tax $166.25 Homeowner's Insurance
19667 Rugged Trunk Trail | MLS# B26059015
This single family home located at 19667 Rugged Trunk Trail, Loxahatchee, FL 33470 is currently listed for sale with an asking price of $570,000. This property was built in 2022 and has 3 bedrooms and 2 full baths with 2558 sq. ft. Rugged Trunk Trail is located in the ARDEN PUD POD C NORTH subdivision. Search ARDEN PUD POD C NORTH real estate on www.realty100.com today.