
BEDS3
BATHS2 full
SQUARE FEET1,352
MLS#V4950366
STATUSActive
PROPERTY TYPEResidential - Single Family
SUBDIVISIONDELTONA LAKES
Property Description
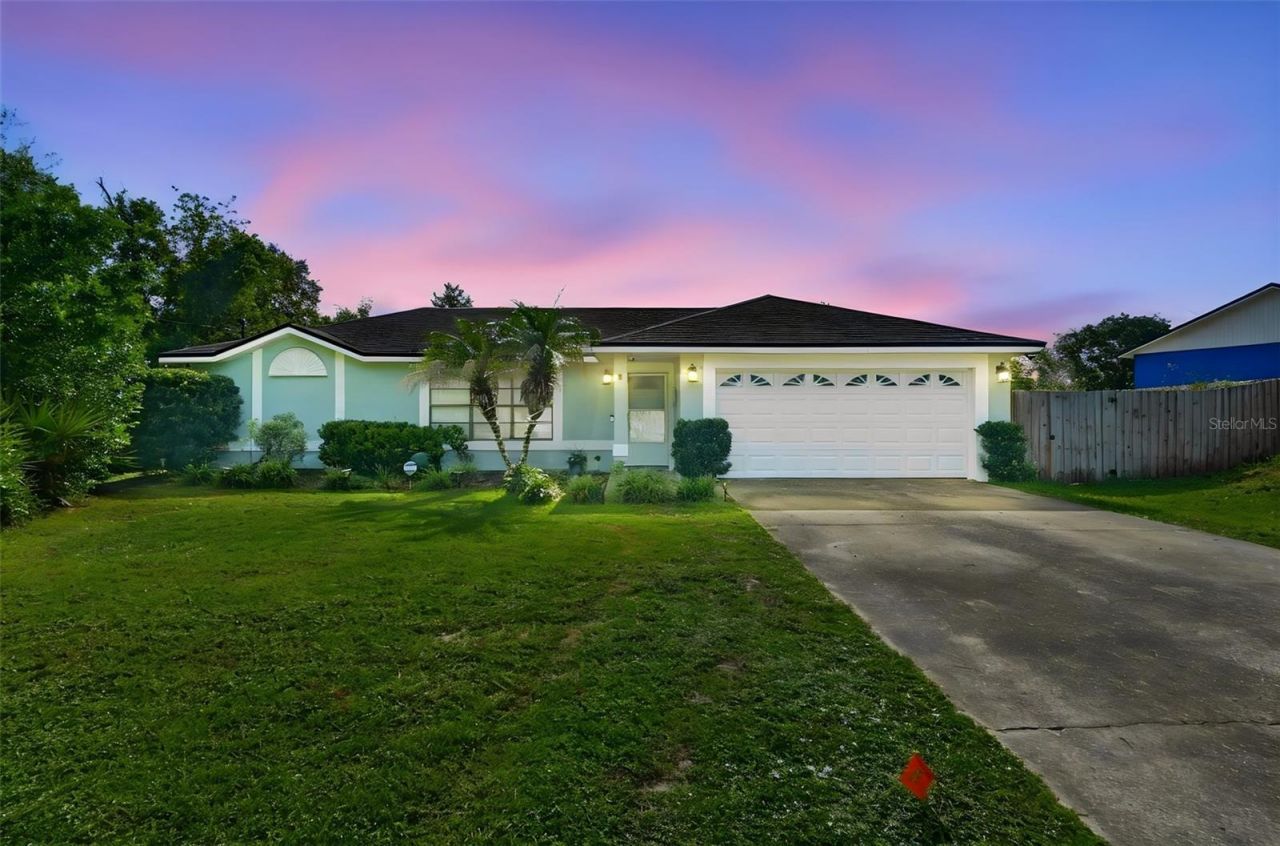
Welcome home to this beautifully maintained 3-bedroom, 2-bathroom home situated on an oversized **.33-acre fenced lot**, offering plenty of space to relax, entertain, and enjoy Florida living! With a **NEW ROOF**, this home is move-in ready.Step inside to find both a spacious living room and a separate family room, providing flexible spaces for everyday living, gatherings, or a home office. Ceiling fans throughout help keep the home comfortable year-round, while large windows fill the home with natural light.The kitchen is designed with functionality in mind and features **stainless steel appliances**, ample cabinetry, and plenty of storage space to keep everything organized. The convenient inside laundry room includes the **washer and dryer**, making moving in even easier.Retreat to the spacious primary suite featuring a private en suite bathroom with a **walk-in shower**. Two additional bedrooms offer comfortable accommodations for family, guests, or hobbies.Step outside to your own backyard oasis! The sparkling pool is surrounded by a **large screened porch**, creating the perfect space for outdoor dining, entertaining, or simply relaxing while enjoying the peaceful surroundings. The oversized fenced yard provides plenty of room for pets, play, gardening, or future additions.Conveniently located close to shopping, restaurants, schools, parks, and major roadways, this home offers the perfect combination of comfort, space, and convenience. Don't miss your opportunity to own this wonderful property-schedule your private showing today!
Property Features
Property Type: Residential - Single Family
Cooling: Central Air
Fenced: Yes
Garage: 2 car attached
Heating: Central, Electric
Home Style: Ranch
Lot Size: 0.33 Acres
Roof Type: Shingle
Stories: 1.0
Taxes: $1,314
Year Built: 1990
Amenities
Ceiling Fans(s)
Open Floorplan
Primary Bedroom Main Floor
Thermostat
Vaulted Ceiling(s)
Walk-In Closet(s)
Private Yard
Sliding Doors
Feature Descriptions
Additional Rooms: Attic
Appliances: Disposal, Dryer, Electric Water Heater, Exhaust Fan, Ice Maker, Microwave, Range, Range Hood, Refrigerator, Washer
Builder: Holiday Builder
Directions: START E NEW YORK AVE (SR-44), RIGHT ON KEPLER, LEFT ON E GRAVES AVE, RIGHT ON HOWLAND BLVD, RIGHT ON PROVIDENCE, LEFT ON N ACADIAN DR.
Exterior: Stucco, Frame
Fencing: Fenced
Flood Zone Code: X/A
Flooring: Carpet, Ceramic Tile, Tile
Foundation: Slab
Garage Dimensions: 20x20
Home Warranty Y/N: No
Listing Terms: Cash, Conventional, FHA, VA Loan
Lot: Cleared, City Limits, Oversized Lot, Sidewalk, Paved, Zoned for Horses
Lot Dimensions: 0.33
Model: Baywood III
Number of Septics: 1
Other Equipment: Private Yard
Ownership: Fee Simple
Parking: Driveway
Parking Notes: Driveway
Patio/Porch: Patio
Pets Allowed: Yes
Pets Restrictions: See Zoning rules
Pool: Gunite, In Ground, Lighting, Pool Sweep, Screen Enclosure
Property Attached Y/N: No
Property Sub-Type: Single Family Residence
Security: Closed Circuit Camera(s), Security Lights
Sewer: Septic Tank
Showing Instructions: Combination Lock Box, Go Direct, Lockbox, See Remarks, ShowingTime
Special Sale Provisions: None
Swimming Pool: Yes
Utilities: BB/HS Internet Available, Cable Available, Cable Connected, Electricity Available, Electricity Connected, Public
Vegetation: Trees/Landscaped
Water: Public
Water Access Y/N: No
Windows: Aluminum Frames, Blinds, Drapes
Zoning: 01R
Room Sizes
Primary Bedroom: 12x16
Bedroom 2: 11x10
Bedroom 3: 11x10
Kitchen: 11x10
Dining Room: 9x10
Living Room: 18x13
Family Room: 16x16
Local Schools
High School: Deltona High
Middle School: Galaxy Middle
Elementary School: Deltona Lakes Elem
Listed By / Shown By
Listed By
Agency Name: BEE REALTY CORP
Agency Contact: 386-279-7522
Shown By
Agency Title: Realty 100
Agency Phone: 954-859-2100

Estimate Your Payment
Estimated Payment
$ 939.94 per month $734.21 Principal & Interest $109.50 Property Tax $96.22 Homeowner's Insurance
1969 E Acadian Drive | MLS# V4950366
This single family home located at 1969 E Acadian Drive , Deltona, FL 32725 is currently listed for sale with an asking price of $329,900. This property was built in 1990 and has 3 bedrooms and 2 full baths with 1352 sq. ft. E Acadian Drive is located in the DELTONA LAKES subdivision. Search DELTONA LAKES real estate on www.realty100.com today.