
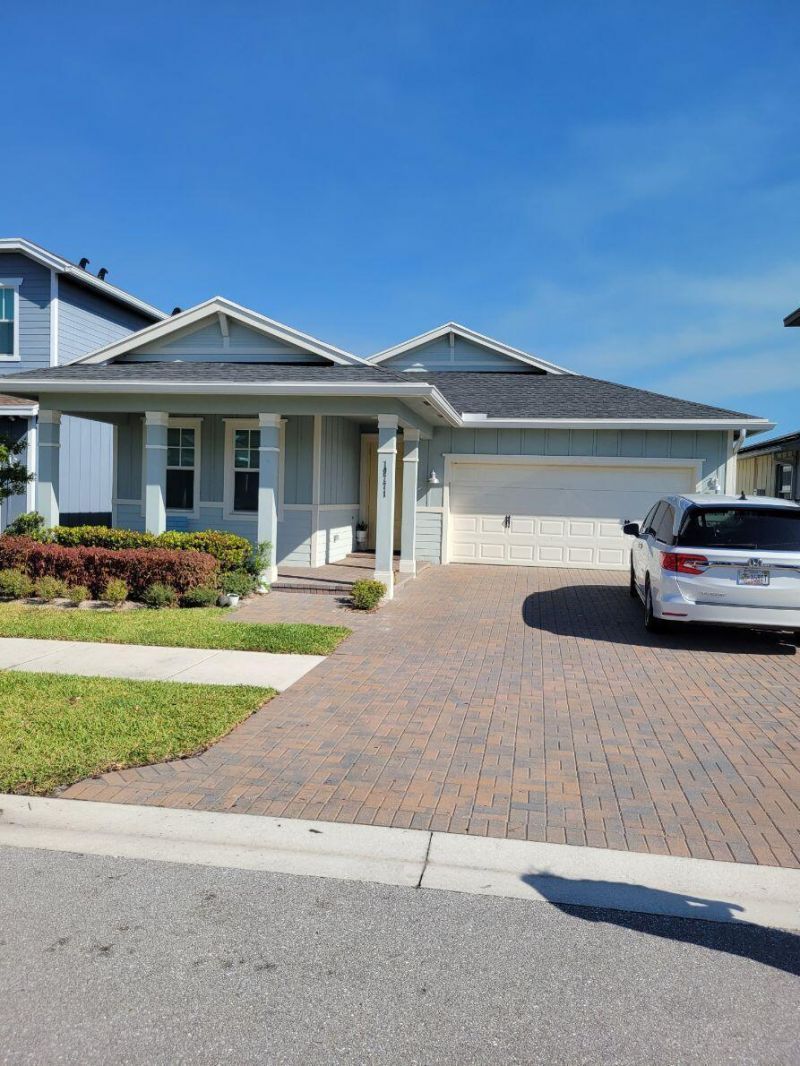
BEDS3
BATHS2 full
SQUARE FEET2,698
MLS#B26056971
STATUSActive
PROPERTY TYPEResidential - Single Family
SUBDIVISIONARDEN PUD POD C NORTH
Property Description
great western development , many family activities ,built in 2022, gas appliances, 2 car garage gated community large family/living room. large open kitchen, has pantry, has laundry room inside. Owner not going to move so needing to sell. VACANT END OF JULY SELLER WILL DO A 1031 EXCHANGE FROM THE SALE NICE YARD GREAT AREA HOA PAID QUARTLEY,GATED COMMUNITY
Property Features
Property Type: Residential - Single Family
Cooling: Central Air, Ceiling Fan(s), Electric
Garage: 2 car attached
Heating: Central, Electric
Home Style: Ranch
Lot Size: 0.13 Acres
Roof Type: Shingle
Stories: 1.0
Taxes: $10,028
Year Built: 2022
Amenities
Built-in Features
Kitchen Island
Pantry
Walk-In Closet(s)
Bedroom Layout - Stacked
None
Feature Descriptions
Appliances: Gas Water Heater, Dryer, Dishwasher, Gas Range, Ice Maker, Microwave, Refrigerator, Water Heater, Washer, Range
Association: ARDEN
Association Amenities: Clubhouse, Jogging Path, Maintained Community, Street Lights, Gated
Association Fee Includes: Security, Common Areas
Exterior: CBS
Fencing: None
Flooring: Carpet, Ceramic Tile, Tile, Wood
Furnished: Unfurnished
Guest House Y/N: No
HOA Fee: $326/ Quarterly
Laundry: Laundry Closet, Inside, Laundry Room, Washer Hookup
Lot: Zero Lot Line
Lot: Zero Lot Line
Other Equipment: None
Parcel#: 00404328070002330
Parking: Concrete, Driveway, Garage Door Opener, Garage, Attached Garage, Attached
Parking Notes: Concrete, Driveway, Garage Door Opener, Garage, Attach
Patio/Porch: Patio - Covered, Patio - Open, Porch - Open, Patio, Porch
Pets Allowed: Yes, Breed Restrictions, Number Limit, Size Limit, Pet Restrictions Possible
Restrictions: Buyer Approval Required
Security: Closed Circuit Camera(s), Gated with Guard, Motion Detector(s)
Sewer: Public Sewer
Sprinkler: Auto Sprinkler
SQFT Living: 1811
Structure Type: House
Total Rooms: 5
Utilities: Cable Available, Electricity Available, Sewer Available, Underground Utilities, Water Connected
Utilities: Cable Available, Electricity Available, Sewer Available, Underground Utilities, Water Connected
Water: Public
Waterfront Features: None
Windows: Storm Window(s)
Room Sizes
Living Room: Level - Mainain
Kitchen: Level - Mainain
Primary Bedroom: Level - Mainain
Local Schools
High School: Wellington
Middle School: Wellington Landings
Elementary School: Binks Forest
Listed By / Shown By
Listed By
Agency Name: Illustrated Properties LLC (We
Agency Phone: 561-793-2300
Shown By
Agency Title: Realty 100
Agency Phone: 954-859-2100

Estimate Your Payment
Estimated Payment
$ 2,270.49 per month $1,268.57 Principal & Interest $835.67 Property Tax $166.25 Homeowner's Insurance
19771 Rugged Trunk Trail | MLS# B26056971
This single family home located at 19771 Rugged Trunk Trail, The Acreage, FL 33470 is currently listed for sale with an asking price of $570,000. This property was built in 2022 and has 3 bedrooms and 2 full baths with 2698 sq. ft. Rugged Trunk Trail is located in the ARDEN PUD POD C NORTH subdivision. Search ARDEN PUD POD C NORTH real estate on www.realty100.com today.