
BEDS3
BATHS2 full
SQUARE FEET1,148
MLS#P4939306
STATUSActive
PROPERTY TYPEResidential - Single Family
SUBDIVISIONWALK IN WATER LAKE ESTATES
Property Description
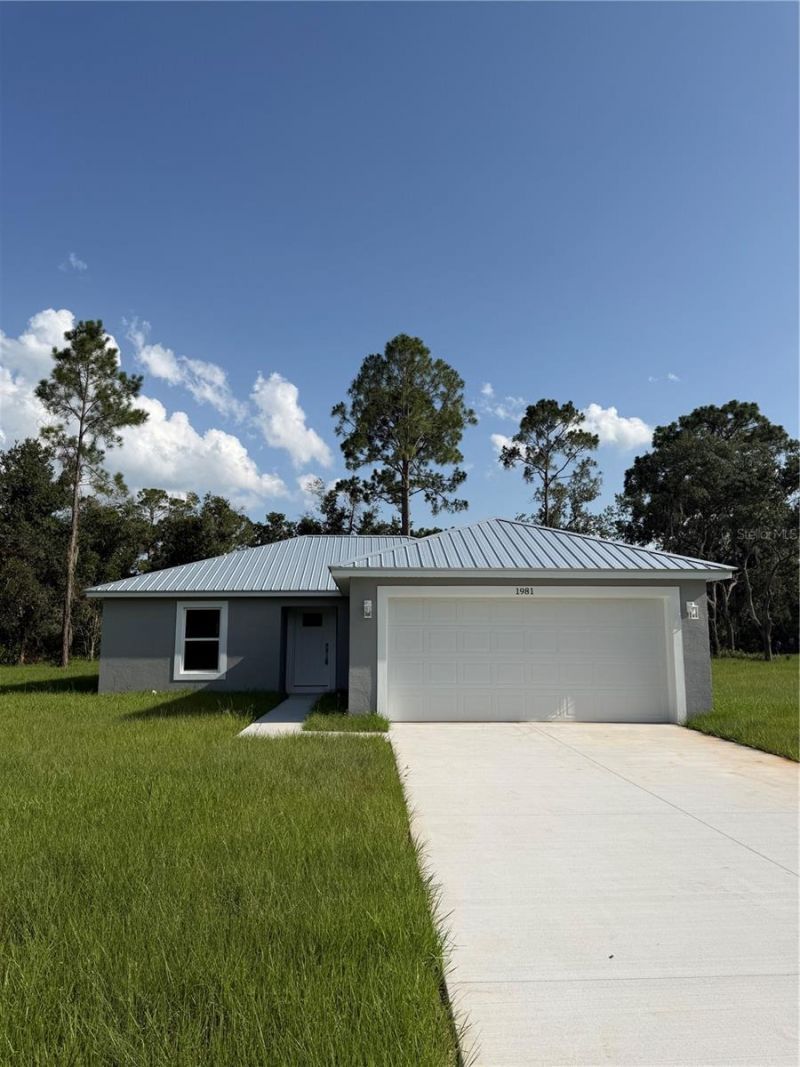
Escape the hustle and bustle of city living and discover this beautiful 3-bedroom, 2-bath home situated on a spacious half-acre lot. Designed with an inviting open-concept floor plan, this home offers the perfect blend of comfort, style, and functionality for everyday living and entertaining. Step inside to find stunning luxury vinyl plank flooring flowing throughout the main living areas, creating a warm and modern feel. The spacious kitchen features gorgeous wood cabinetry, granite countertops, and ample workspace, all overlooking the living and dining areas for seamless gathering and conversation. The split-bedroom layout provides privacy for the primary suite, while two additional bedrooms provide flexibility for family, guests, or a home office. Outside, you'll enjoy the peace and tranquility of country living with plenty of room to relax, garden, or create your own outdoor oasis. If you're looking for modern finishes, open living spaces, and room to spread out just outside the city, this property is one you won't want to miss!
Property Features
Property Type: Residential - Single Family
Cooling: Central Air
Garage: 2 car attached
Heating: Central
Lot Size: 0.50 Acres
Roof Type: Metal
Stories: 1.0
Taxes: $260
Year Built: 2026
Amenities
Ceiling Fans(s)
Open Floorplan
Stone Counters
Thermostat
Walk-In Closet(s)
French Doors
Lighting
Feature Descriptions
Appliances: Dishwasher, Microwave, Range, Refrigerator
Directions: From west on E Central Av toward 5th St. Follow FL-60 E/Hesperides Rd to Walk in Water Rd. Turn left at the 1st cross street onto 5th St. then left onto E Polk Ave. then right onto 4th St. Continue onto Palm Ave. veer right onto FL 60 E/ Hesperides Rd. co
Exterior: Block, Stucco
Flood Zone Code: X
Flooring: Luxury Vinyl
Foundation: Slab
HOA Fee: 200/ Annually
HOA Y/N: Yes
Home Warranty Y/N: No
Listing Terms: Cash, Conventional, FHA, USDA Loan, VA Loan
Lot: Paved
Lot Dimensions: 0.5
Ownership: Fee Simple
Parking: Driveway, Garage Door Opener
Parking Notes: Driveway, Garage Door Opener
Patio/Porch: Porch
Pets Allowed: Yes
Property Attached Y/N: No
Property Sub-Type: Single Family Residence
Sewer: Septic Tank
Showing Instructions: Appointment Only, ShowingTime
Special Sale Provisions: None
Utilities: Electricity Connected
Water: Public
Water Access Y/N: No
Zoning: 0001
Room Sizes
Living Room: 13.4x12.11
Kitchen: 13.4x8.1
Foyer: 6x5.6
Dining Room: 13.4x4
Laundry: 4x6.1
Primary Bedroom: 13.2x13.4
Bedroom 2: 13.6x10.7
Bedroom 3: 13.6x10.7
Local Schools
High School: Frostproof Middle - Senior High
Middle School: Frostproof Middle Se
Elementary School: Spook Hill Elem
Listed By / Shown By
Listed By
Agency Name: ASSOCIATE REALTY
Agency Contact: 863-618-4000
Shown By
Agency Title: Realty 100
Agency Phone: 954-859-2100

Estimate Your Payment
Estimated Payment
$ 749.15 per month $643.19 Principal & Interest $21.67 Property Tax $84.29 Homeowner's Insurance
1981 Lemon Drive | MLS# P4939306
This single family home located at 1981 Lemon Drive , Lake Wales, FL 33898 is currently listed for sale with an asking price of $289,000. This property was built in 2026 and has 3 bedrooms and 2 full baths with 1148 sq. ft. Lemon Drive is located in the WALK IN WATER LAKE ESTATES subdivision. Search WALK IN WATER LAKE ESTATES real estate on www.realty100.com today.