
BEDS3
BATHS2 full
SQUARE FEET1,231
MLS#O6430204
STATUSActive
PROPERTY TYPEResidential - Single Family
SUBDIVISIONCOUNTRY CHASE
Property Description
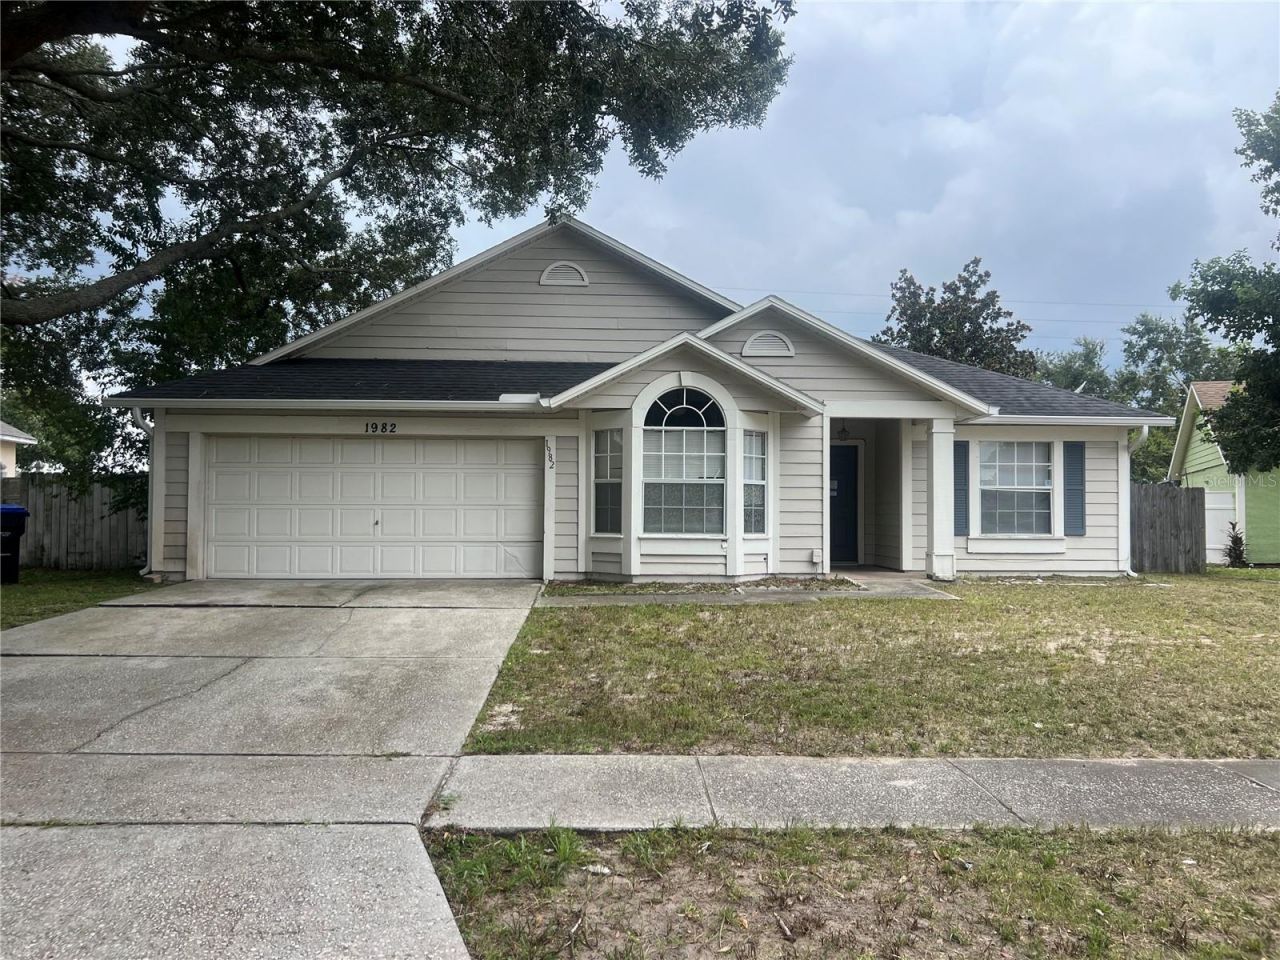
Discover the potential in this three bedroom, two bathroom home nestled in the sought-after Country Chase community of West Orlando. Ideal for buyers with a vision, this property offers the chance to build instant equity with cosmetic updates while the major components have already been taken care of. Key features include a 2015 roof and a 2024 a/c system. The thoughtfully designed floor plan showcases a spacious living area, a split-bedroom layout, an eat-in kitchen and an oversized two-car garage. The home sits on a generously sized, fenced lot and includes a covered rear porch, providing additional outdoor living space and privacy. Surrounded by updated homes that highlight the neighborhood's appeal and value, this property offers an outstanding opportunity for owner occupants looking to build equity or investors seeking a promising addition to their rental portfolio. Conveniently located near major roads and public transportation, you'll enjoy quick access to shopping, dining, entertainment, and everything Orlando has to offer. Don't hesitate! Call your agent to set up your showing today! *NO BLIND OFFERS*
Property Features
Property Type: Residential - Single Family
Cooling: Central Air
Fenced: Yes
Garage: 2 car attached
Heating: Central
Lot Size: 0.20 Acres
Roof Type: Shingle
Stories: 1.0
Taxes: $4,286
Year Built: 1991
Amenities
Ceiling Fans(s)
Eat-in Kitchen
Living Room/Dining Room Combo
Walk-In Closet(s)
French Doors
Feature Descriptions
Appliances: None
Days on Site: 1
Directions: Colonial to N. Apopka Vineland Road. Right on Tillstream Dr. Left on Greystone home on left
Exterior: Block, Stucco
Fencing: Fenced
Flood Zone Code: X
Flooring: Carpet, Laminate
Foundation: Slab
HOA Fee: 310/ Annually
HOA Y/N: Yes
Home Warranty Y/N: No
Listing Terms: Cash, Conventional, VA Loan
Lot: Near Public Transit, Paved
Lot Dimensions: 0.2
Ownership: Fee Simple
Parking: Garage Door Opener
Parking Notes: Garage Door Opener
Patio/Porch: Covered, Patio, Rear Porch, Screened
Pets Allowed: Yes
Property Attached Y/N: No
Property Sub-Type: Single Family Residence
Security: Security System Owned, Smoke Detector(s)
Sewer: Public Sewer
Showing Instructions: Sentri Lock Box, See Remarks, ShowingTime
Special Sale Provisions: None
Utilities: BB/HS Internet Available, Cable Available, Electricity Connected, Water Connected
Vegetation: Mature Landscaping
Water: Public
Water Access Y/N: No
Zoning: R-1A
Room Sizes
Bedroom 2: 11x10
Bedroom 3: 10x10
Kitchen: 15x12
Living Room: 21x16
Primary Bedroom: 13x12
Balcony/Porch/Lanai: 13x10
Local Schools
High School: Ocoee High
Middle School: Robinswood Middle
Elementary School: West Oaks Elem
Listed By / Shown By
Listed By
Agency Name: COLDWELL BANKER REALTY
Agency Contact: 407-333-8088
Shown By
Agency Title: Realty 100
Agency Phone: 954-859-2100

Estimate Your Payment
Estimated Payment
$ 1,049.41 per month $612.03 Principal & Interest $357.17 Property Tax $80.21 Homeowner's Insurance
1982 Greystone Trail | MLS# O6430204
This single family home located at 1982 Greystone Trail , Orlando, FL 32818 is currently listed for sale with an asking price of $275,000. This property was built in 1991 and has 3 bedrooms and 2 full baths with 1231 sq. ft. Greystone Trail is located in the COUNTRY CHASE subdivision. Search COUNTRY CHASE real estate on www.realty100.com today.