
BEDS4
BATHS3 full
SQUARE FEET2,011
MLS#OM724660
STATUSActive
PROPERTY TYPEResidential - Single Family
SUBDIVISIONRAINBOW SPRINGS COUNTRY CLUB
Property Description
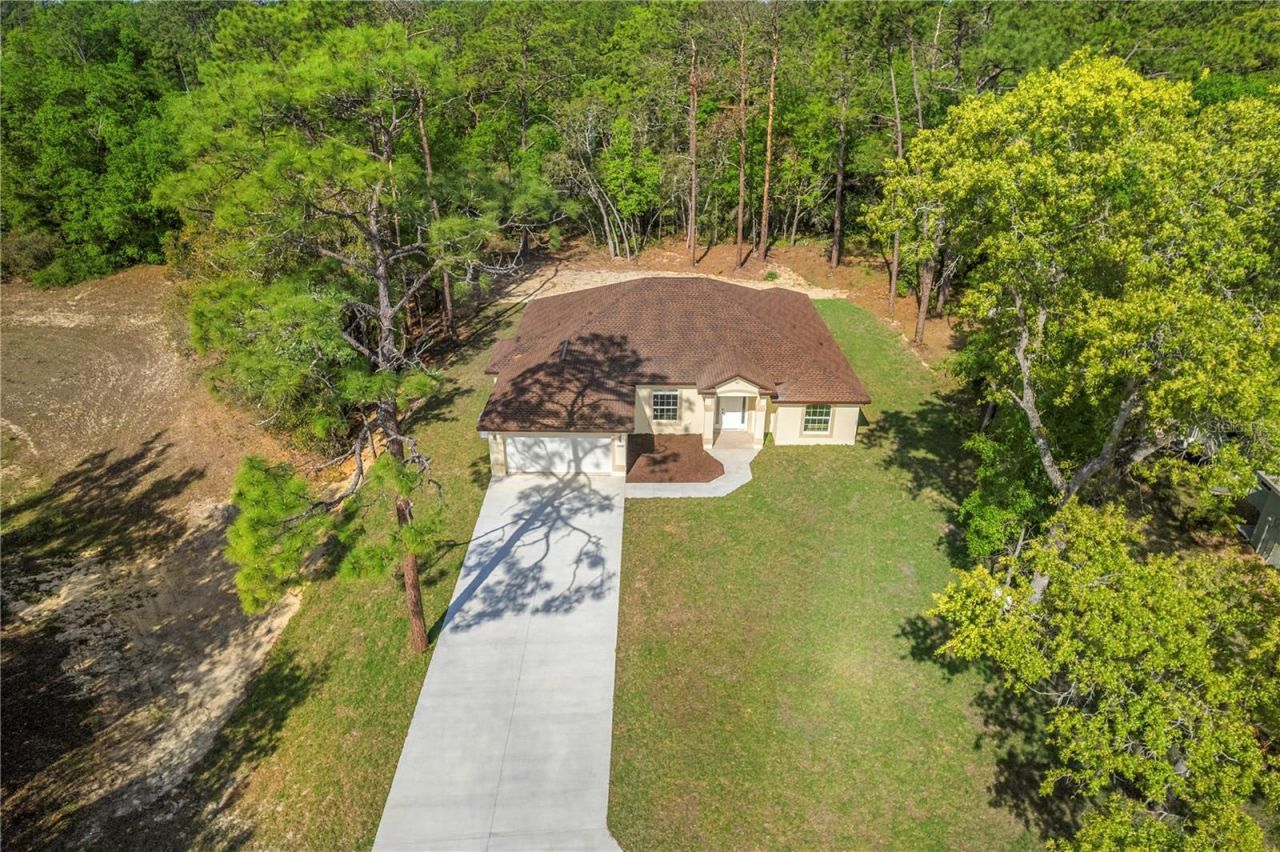
PRICE DROPPED BY 25,000!!! Welcome to this new construction, 4 bedroom, 3 bath home in Rainbow Springs Estates, an area of beautiful homes, and situated perfectly on a cul-de-sac. This homebuilder has spared no expense and this home is gorgeous. The upgrades are too extensive to mention but a few of them include ceramic tile throughout, quartz counters and backsplash, stainless steel fixtures and lighting and ceiling fans too. There are blinds being installed on all windows. There is a huge, covered patio out back with a ceramic tile floor. This home sits on an oversized pie-shaped lot which is over a half-acre. This home has been professionally landscaped and features landscape lighting and a flag pole. This home comes with a builder warranty. If you are looking for a luxurious home where attention to detail is evident, you must look at this home. Located in a nice neighborhood, close to Route 41 and shopping, and minutes from Rainbow Springs State Park! Community features include Private access to the Rainbow River (resident-only park), Swimming, kayaking, tubing & scenic picnic areas, Community pool, clubhouse & tennis courts, Low HOA & beautifully maintained surroundings. Schedule your private tour today!
Property Features
Property Type: Residential - Single Family
Cooling: Central Air
Garage: 2 car attached
Heating: Electric, Heat Pump
Home Style: Contemporary
Lot Size: 0.52 Acres
Roof Type: Shingle
Stories: 1.0
Taxes: $710
Year Built: 2025
Amenities
Ceiling Fans(s)
Eat-in Kitchen
High Ceilings
Kitchen/Family Room Combo
Living Room/Dining Room Combo
Open Floorplan
Primary Bedroom Main Floor
Split Bedroom
Stone Counters
Thermostat
Vaulted Ceiling(s)
Walk-In Closet(s)
Feature Descriptions
Additional Rooms: Great Room, Inside Utility
Appliances: Dishwasher, Disposal, Electric Water Heater, Microwave, Range, Refrigerator
Association Amenities: Basketball Court, Clubhouse, Fitness Center, Pickleball Court(s), Playground, Pool, Recreation Facilities, Shuffleboard Court, Tennis Court(s), Trail(s), Vehicle Restrictions
Community Features: Association Recreation - Owned, Clubhouse, Deed Restrictions, Fitness Center, Golf Carts OK, Playground, Pool, Restaurant, Tennis Court(s), Street Lights
Days on Site: 117
Directions: FL 40 west to Hwy 41 south to SW 93rd Lane Rd east in Rainbow Springs follow to SW 198th Cir turn right to right SW 96th PL
Exterior: Block, Concrete, Stucco
Flood Zone Code: X
Flooring: Ceramic Tile
Foundation: Slab
Garage Dimensions: 21x20
HOA Fee: 250/ Annually
HOA Y/N: Yes
Home Warranty Y/N: No
Listing Terms: Cash, Conventional, FHA, VA Loan
Lot: Cleared, Cul-De-Sac, In County, Landscaped, Level, Private, Paved
Lot Dimensions: 0.52
Ownership: Fee Simple
Parking: Driveway, Garage Door Opener
Parking Notes: Driveway, Garage Door Opener
Patio/Porch: Covered, Rear Porch
Pets Allowed: Yes
Pets Restrictions: See Deed Restrictions
Property Attached Y/N: No
Property Sub-Type: Single Family Residence
Sewer: Public Sewer
Showing Instructions: Appointment Only, ShowingTime
Special Sale Provisions: None
Utilities: Cable Available, Electricity Connected, Public, Sewer Connected, Water Connected
Vegetation: Oak Trees
Water: Public
Water Access Y/N: No
Windows: ENERGY STAR Qualified Windows, Insulated Windows, Thermal Windows
Zoning: R1
Room Sizes
Living Room: 32x25
Primary Bedroom: 16x12
Local Schools
High School: Dunnellon High School
Middle School: Dunnellon Middle School
Elementary School: Dunnellon Elementary School
Listed By / Shown By
Listed By
Agency Name: RE/MAX FOXFIRE - HWY 40
Agency Contact: 352-732-3344
Shown By
Agency Title: Realty 100
Agency Phone: 954-859-2100

Estimate Your Payment
Estimated Payment
$ 1,166.50 per month $979.03 Principal & Interest $59.17 Property Tax $128.30 Homeowner's Insurance
19939 SW 96th Place | MLS# OM724660
This single family home located at 19939 SW 96th Place, Dunnellon, FL 34432 is currently listed for sale with an asking price of $439,900. This property was built in 2025 and has 4 bedrooms and 3 full baths with 2011 sq. ft. SW 96th Place is located in the RAINBOW SPRINGS COUNTRY CLUB subdivision. Search RAINBOW SPRINGS COUNTRY CLUB real estate on www.realty100.com today.