
BEDS2
BATHS2 full
SQUARE FEET2,066
MLS#B26049343
STATUSActive Under Contract
PROPERTY TYPEResidential - Single Family
SUBDIVISIONSpanish Lakes One
Property Description
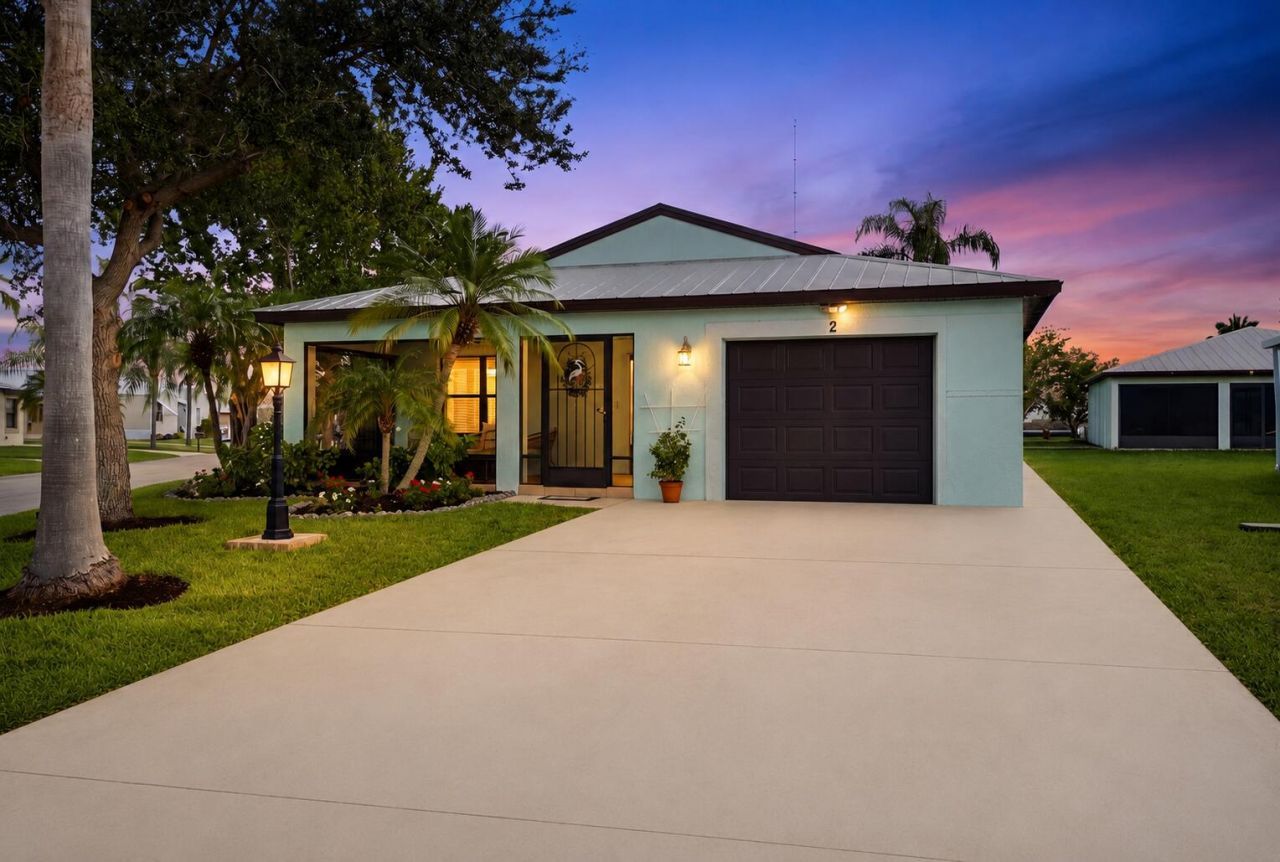
Welcome to Spanish Lakes, a 55+ land-lease community with no HOA. Current land lease is $801/month and includes lawn care/landscaping, trash, recycling, free golf, and access to an incredible array of amenities including two pools, clubhouse, fitness center, pickleball, tennis, shuffleboard, billiards, library, dog park, workshop, and more. Beautifully updated CBS home with metal roof, impact windows and doors, newer A/C, updated electrical, generator hookup, quartz countertops, stainless steel appliances, waterproof laminate flooring, and fresh paint. Oversized corner lot with a private, bamboo-lined backyard. Just 15 minutes to Hutchinson Island beaches. Close proximity to highways dinning and shopping.
Property Features
Property Type: Residential - Single Family
Cooling: Central Air, Ceiling Fan(s)
Garage: 1 car attached
Heating: Central
Home Style: Ranch, Traditional
Lot Size: 0.12 Acres
Roof Type: Metal
Stories: 1.0
Taxes: $439
Year Built: 2010
Amenities
Bar
Cathedral Ceiling(s)
Entrance Foyer
Pantry
Vaulted Ceiling(s)
Walk-In Closet(s)
Bedroom Layout - Split
Closet Cabinetry
Custom Mirrors
Storage
Barbecue
Feature Descriptions
Accessibility: Accessible Bedroom, Accessible Central Living Area, Accessible Entrance
Appliances: Electric Water Heater, Dryer, Dishwasher, Electric Range, Ice Maker, Microwave, Refrigerator, Water Heater, Washer, Range
Days on Site: 82
Exterior: Stucco, CBS
Flooring: Carpet, Laminate, Tile, Wood
Furnished: Negotiable
Laundry: Inside, Laundry Room, Washer Hookup
Lot: Corner Lot
Lot: Corner Lot
Parcel#: 342650005420003
Parking: Driveway, Garage Door Opener, Garage, Attached Garage, Attached, Golf Cart Parking
Parking Notes: Driveway, Garage Door Opener, Garage, Attached Garage
Patio/Porch: Patio - Covered, Patio - Screened, Porch - Open, Porch - Screened, Patio, Porch
Pets Allowed: No
Restrictions: Buyer Approval Required, Lease Restrictions
Security: Smoke Detector(s), Security Patrol
Sewer: Public Sewer
Special View Info: Garden
SQFT Living: 1428
Structure Type: House
Total Rooms: 6
Utilities: Sewer Available, Water Available
Utilities: Sewer Available, Water Available
Water: Public
Windows: Blinds
Room Sizes
Living Room: 20 X 25 Level Main
Kitchen: 11 X 12 Level Main
Primary Bedroom: 13 X 18 Level Main
Bedroom 2: 12 X 12 Level Main
Listed By / Shown By
Listed By
Agency Name: Premier Brokers International
Agency Phone: 561-855-6179
Shown By
Agency Title: Realty 100
Agency Phone: 954-859-2100

Estimate Your Payment
Estimated Payment
$ 502.02 per month $411.51 Principal & Interest $36.58 Property Tax $53.93 Homeowner's Insurance
2 Guava Lane | MLS# B26049343
This single family home located at 2 Guava Lane, Port Saint Lucie, FL 34952 is currently listed for sale with an asking price of $184,900. This property was built in 2010 and has 2 bedrooms and 2 full baths with 2066 sq. ft. Guava Lane is located in the Spanish Lakes One subdivision. Search Spanish Lakes One real estate on www.realty100.com today.