
BEDS3
BATHS3 full
SQUARE FEET2,882
MLS#B26067115
STATUSActive
PROPERTY TYPEResidential - Single Family
SUBDIVISIONHIGH POINT
Property Description
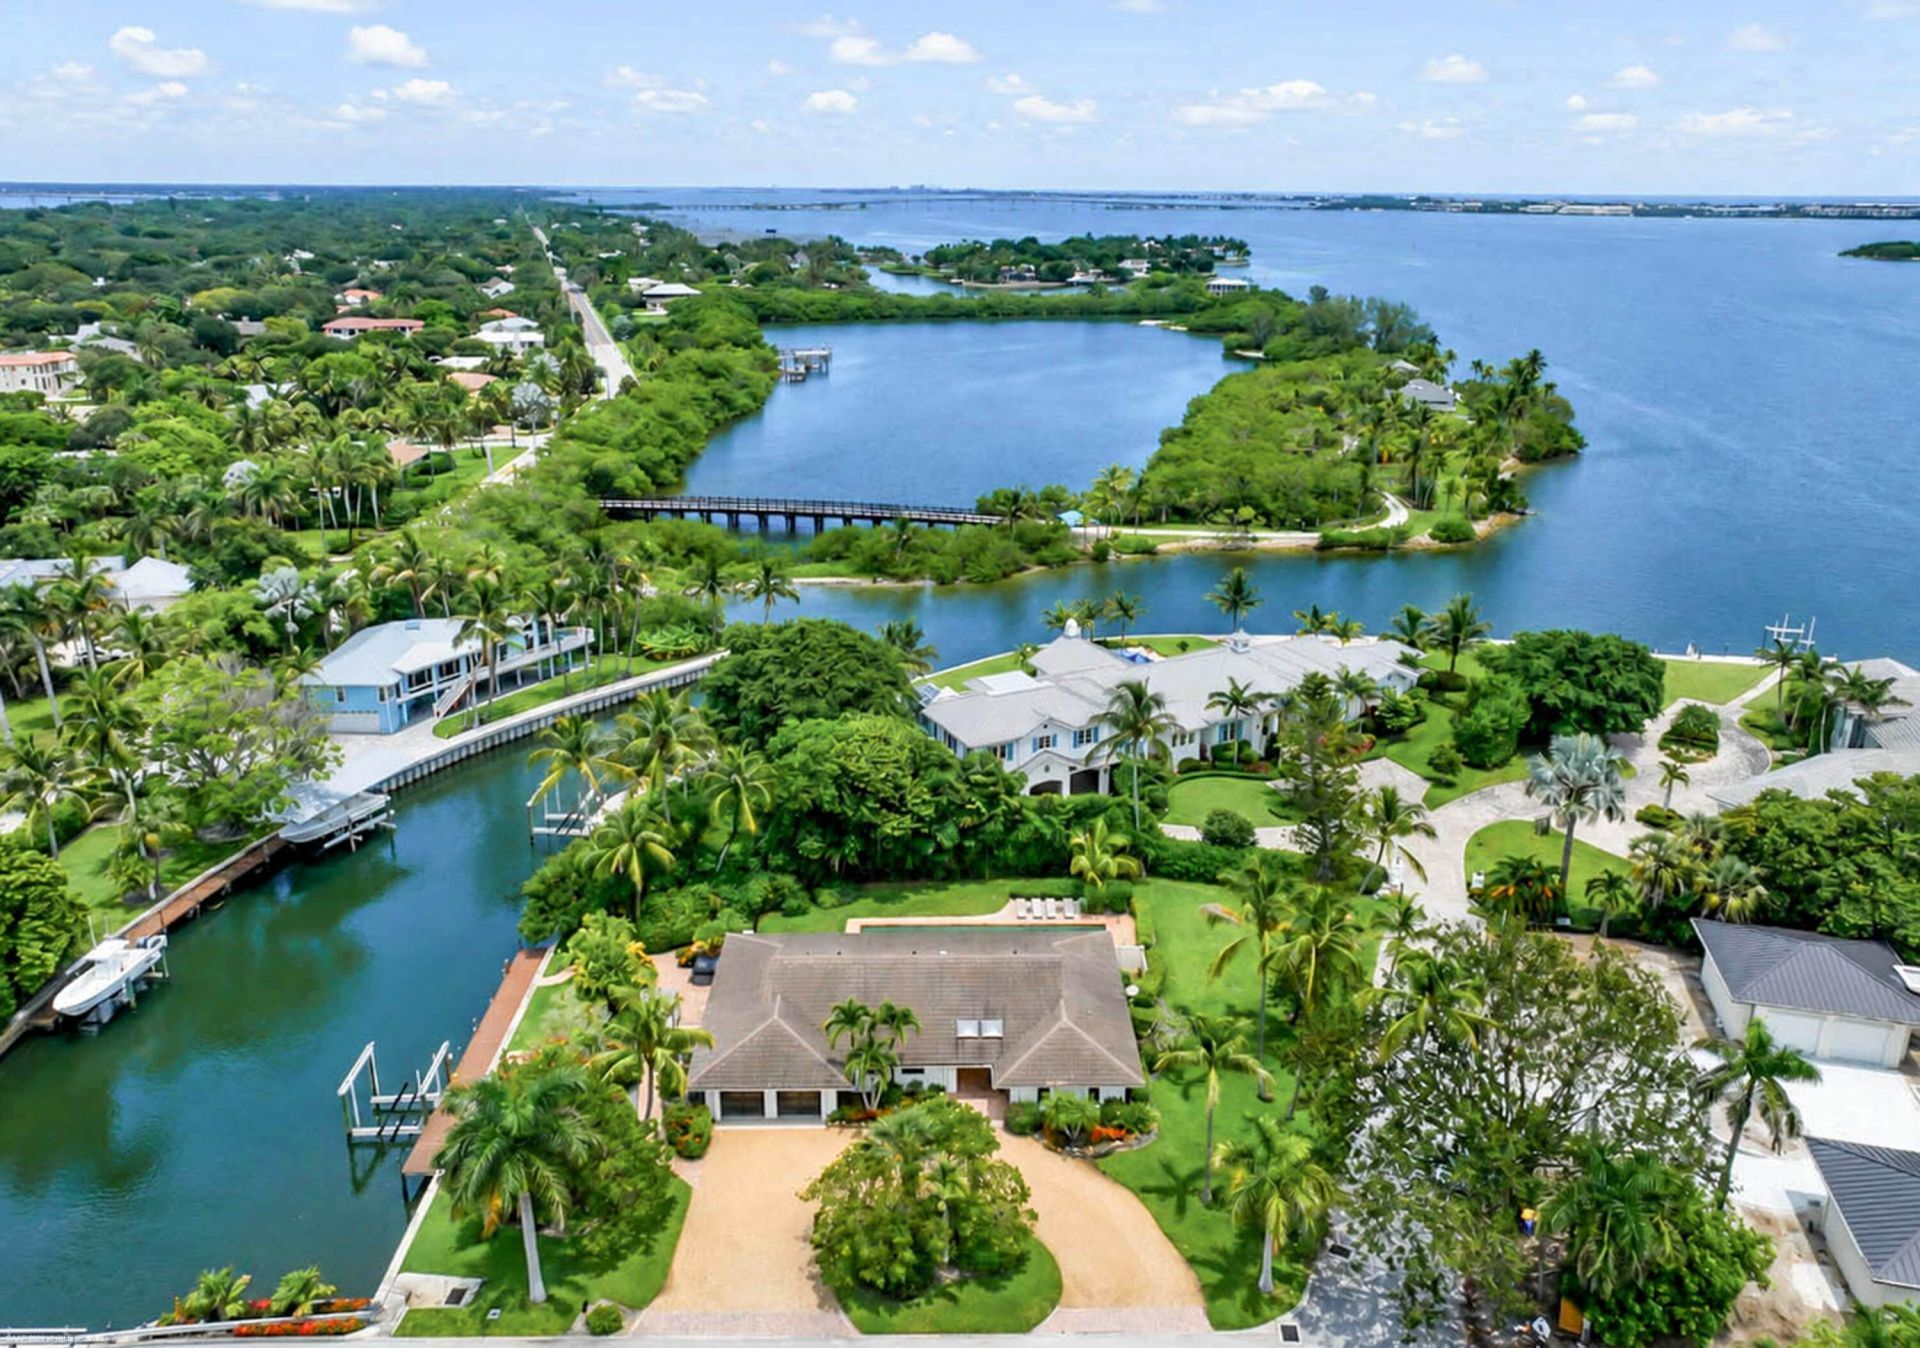
Boater's paradise in the exclusive High Point Isle of Sewall's Point! Situated on a private half-acre, high-elevation waterfront lot. An attractive partial assumable 30 YEAR FIXED loan at 2.75% available to a qualified buyer, subject to lender approval. This exceptional property features a 20,000-lb. boat lift and dock seller says can accommodate a boat up to approximately 40 ft, with close access to the Intracoastal Waterway, St. Lucie Inlet and Atlantic Ocean making this an exceptional setting for boating enthusiasts. Enjoy a private saltwater pool and expansive outdoor living space which is fully fenced. The chef's kitchen features a commercial gas range. All impact-rated windows and doors plus a roof completed in 2021 offer added peace of mind. A recent certified appraisal valued the property at $3,470,000. This distinguished residence is located in Sewall's Point's most coveted locations. Sewer hookup available for approximately $8,000, subject to verification by buyer.
Property Features
Property Type: Residential - Single Family
Cooling: Central Air, Ceiling Fan(s), Paddle Fan(s)
Fenced: Yes
Garage: 2 car attached
Heating: Central, Electric
Home Style: Ranch
Lot Size: 0.52 Acres
Roof Type: Flat, Tile
Stories: 1.0
Taxes: $14,180
Year Built: 1971
Amenities
Built-in Features
Kitchen Island
Walk-In Closet(s)
Bedroom Layout - Split
Closet Cabinetry
Feature Descriptions
Appliances: Dryer, Dishwasher, Gas Range, Ice Maker, Microwave, Refrigerator, Washer, Range
Days on Site: 47
Exterior: Block, Concrete, Stucco
Fencing: Fenced
Flooring: Tile, Wood
Furnished: Unfurnished
Laundry: Inside, Laundry Room, Sink, Washer Hookup
Lot: Corner Lot
Lot: Corner Lot
Lot Dimensions: .518
Parcel#: 133841003000006507
Parking: Circular Driveway, Driveway, Garage Door Opener, Garage, Attached Garage, Attached
Parking Notes: Circular Driveway, Driveway, Garage Door Opener, Gara
Patio/Porch: Patio - Covered, Patio - Open, Patio
Pets Allowed: Yes, Number Limit, Size Limit
Pool: Fenced, In Ground, Concrete, Private
Restrictions: Other Restrictions
Security: Closed Circuit Camera(s), Smoke Detector(s)
Sewer: Septic Tank
Spa: Yes
Spa: Above Ground
Special View Info: Water, Canal
Sprinkler: Auto Sprinkler
SQFT Living: 2467
Structure Type: House
Swimming Pool: Yes
Total Rooms: 7
Utilities: Electricity Connected, Sewer Not Available
Utilities: Electricity Connected, Sewer Not Available
Water: Public
Water Frontage: 125
Waterfront Features: Navigable Water, Seawall
Windows: Other
Room Sizes
Kitchen: 16 X 22 Level Main
Living Room: 17 X 26 Level Main
Primary Bedroom: 12 X 18 Level Main
Dining Room: 10 X 12 Level Main
Bedroom 2: 12 X 15 Level Main
Bedroom 3: 13 X 16 Level Main
Utility Room: 6 X 8 Level Main
Local Schools
High School: Jensen Beach
Middle School: Stuart
Elementary School: Felix A. Williams
Listed By / Shown By
Listed By
Agency Name: RE/MAX Select Group
Agency Phone: 772-283-9991
Shown By
Agency Title: Realty 100
Agency Phone: 954-859-2100

Estimate Your Payment
Estimated Payment
$ 8,733.37 per month $6,676.70 Principal & Interest $1,181.67 Property Tax $875.00 Homeowner's Insurance
2 Island Road | MLS# B26067115
This single family home located at 2 Island Road, Sewalls Point, FL 34996 is currently listed for sale with an asking price of $2,999,999. This property was built in 1971 and has 3 bedrooms and 3 full baths with 2882 sq. ft. Island Road is located in the HIGH POINT subdivision. Search HIGH POINT real estate on www.realty100.com today.