
BEDS2
BATHS2 full
SQUARE FEET2,109
MLS#B26089162
STATUSActive
PROPERTY TYPEResidential - Single Family
SUBDIVISIONSPANISH LAKES ONE LEASEHOLD ESTATES
Property Description
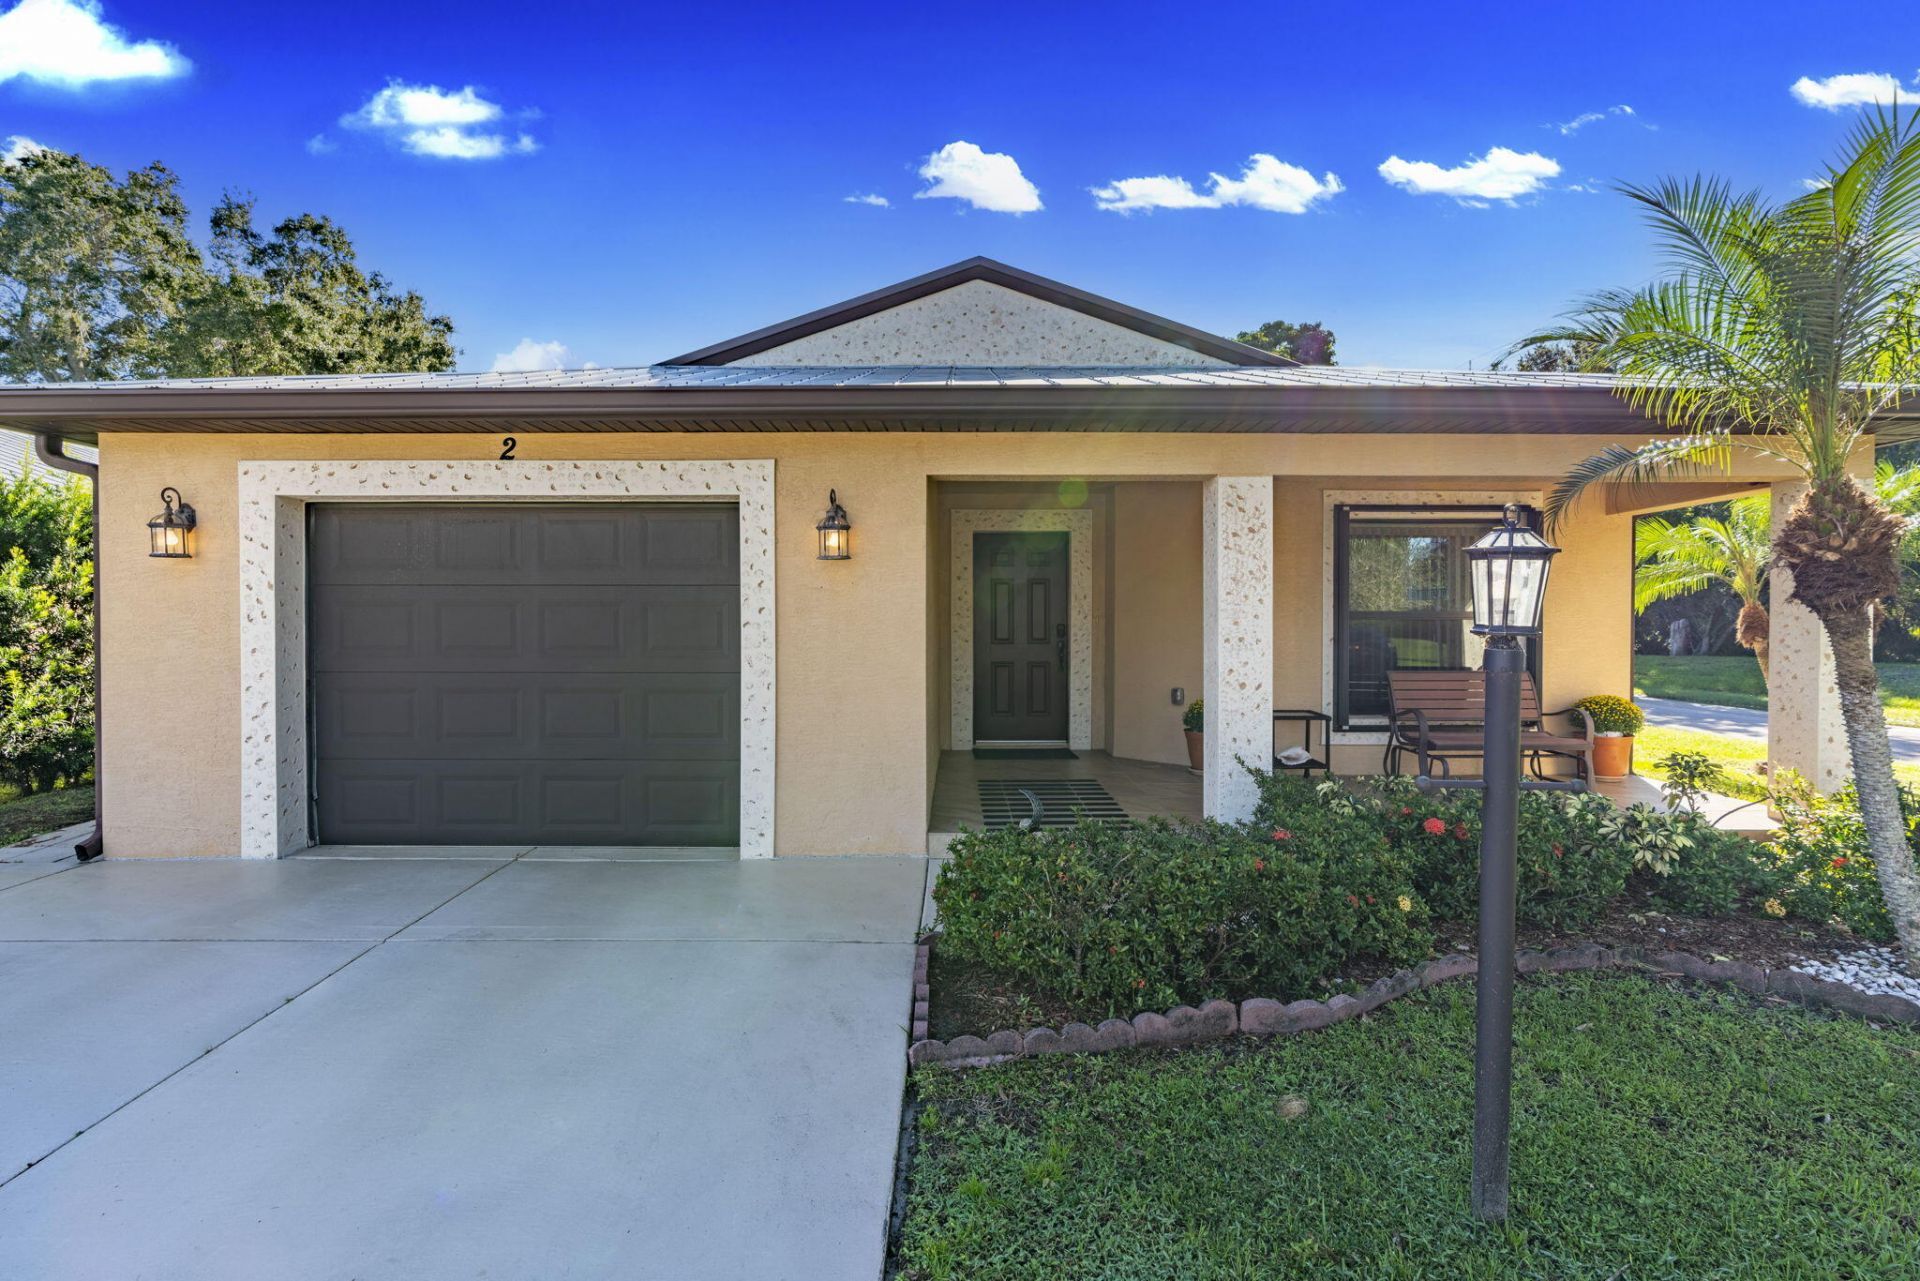
Beautiful 2BR/2BA Carlton model featuring CBS construction, metal roof, luxury vinyl flooring throughout & included propane generator with hookup! Offering 1,451 sq. ft. in Spanish Lakes One, a desirable 55+ community. The open-concept, split-bedroom layout features spacious living areas, stainless steel appliances, new microwave & reverse osmosis water treatment. Additional highlights include A/C with UV light, new washer & dryer, and gutters. Enjoy the screened patio, plus the added protection of accordion shutters. Community amenities include a 9-hole par-3 golf course, heated pools, pickleball, tennis, shuffleboard, bocce, fitness center, billiards & an active clubhouse. Convenient to shopping, beaches, dining, hospitals, parks & the New Port District. Schedule your private showing!
Property Features
Property Type: Residential - Single Family
Cooling: Central Air, Ceiling Fan(s)
Garage: 1 car attached
Heating: Central, Electric
Home Style: Ranch, Mediterranean
Lot Size: 0.08 Acres
Roof Type: Metal
Stories: 1.0
Taxes: $1,038
Year Built: 2018
Amenities
Entrance Foyer
Pantry
Walk-In Closet(s)
Bedroom Layout - Split
Feature Descriptions
Appliances: Dryer, Dishwasher, Electric Range, Microwave, Refrigerator, Washer, Range
Association: Spanish Lakes One
Association Amenities: Billiard Room, Clubhouse, Fitness Center, Golf Course, Management, Pool, Shuffleboard Court, Tennis Court(s), Manager On Site, Bocce Ball, Cafe/Restaurant, Community Room, Heated Pool, Library, Maintenance
Association Fee Includes: Maintenance Grounds, Common Areas, Golf
Days on Site: 11
Exterior: Stucco, CBS, Concrete Block - With Stucco
Flooring: Tile, Vinyl
Furnished: Unfurnished
Laundry: Electric Dryer Hookup, Inside, Laundry Room, Washer Hookup
Lot: Corner Lot
Lot: Corner Lot
Other Equipment: Generator, Other
Parcel#: 342650004760009
Parking: Driveway, Garage, Attached Garage, Attached
Parking Notes: Driveway, Garage, Attached Garage, Attached
Patio/Porch: Patio - Screened, Porch - Open, Patio, Porch
Pets Allowed: Yes, Call
Restrictions: Buyer Approval Required, Other Restrictions
Security: Smoke Detector(s)
Sewer: Private Sewer
SQFT Living: 1451
Structure Type: House
Total Rooms: 5
Utilities: Cable Available, Electricity Connected, Natural Gas Not Available, Phone Available, Sewer Connected, Wate
Utilities: Cable Available, Electricity Connected, Natural Gas Not Available, Phone Available, Sewer Connected, Wate
Water: Public
Waterfront Features: None
Windows: Blinds
Room Sizes
Kitchen: 11.11 X 10.5 Level Main
Living Room: 17.1 X 19.3 Level Main
Primary Bedroom: 18 X 12.8 Level Main
Bedroom 2: 14.9 X 11.6 Level Main
Dining Room: 6.1 X 15.6 Level Main
Listed By / Shown By
Listed By
Agency Name: LPT Realty, LLC
Agency Phone: 877-366-2213
Shown By
Agency Title: Realty 100
Agency Phone: 954-859-2100

Estimate Your Payment
Estimated Payment
$ 539.60 per month $400.60 Principal & Interest $86.50 Property Tax $52.50 Homeowner's Insurance
2 S Granada Lane | MLS# B26089162
This single family home located at 2 S Granada Lane, Port Saint Lucie, FL 34952 is currently listed for sale with an asking price of $180,000. This property was built in 2018 and has 2 bedrooms and 2 full baths with 2109 sq. ft. S Granada Lane is located in the SPANISH LAKES ONE LEASEHOLD ESTATES subdivision. Search SPANISH LAKES ONE LEASEHOLD ESTATES real estate on www.realty100.com today.