
BEDS3
BATHS2 full
SQUARE FEET1,472
MLS#B26069938
STATUSActive
PROPERTY TYPEResidential - Condominium
SUBDIVISIONRENAISSANCE ON THE RIVER A CONDOMINIUM
Property Description
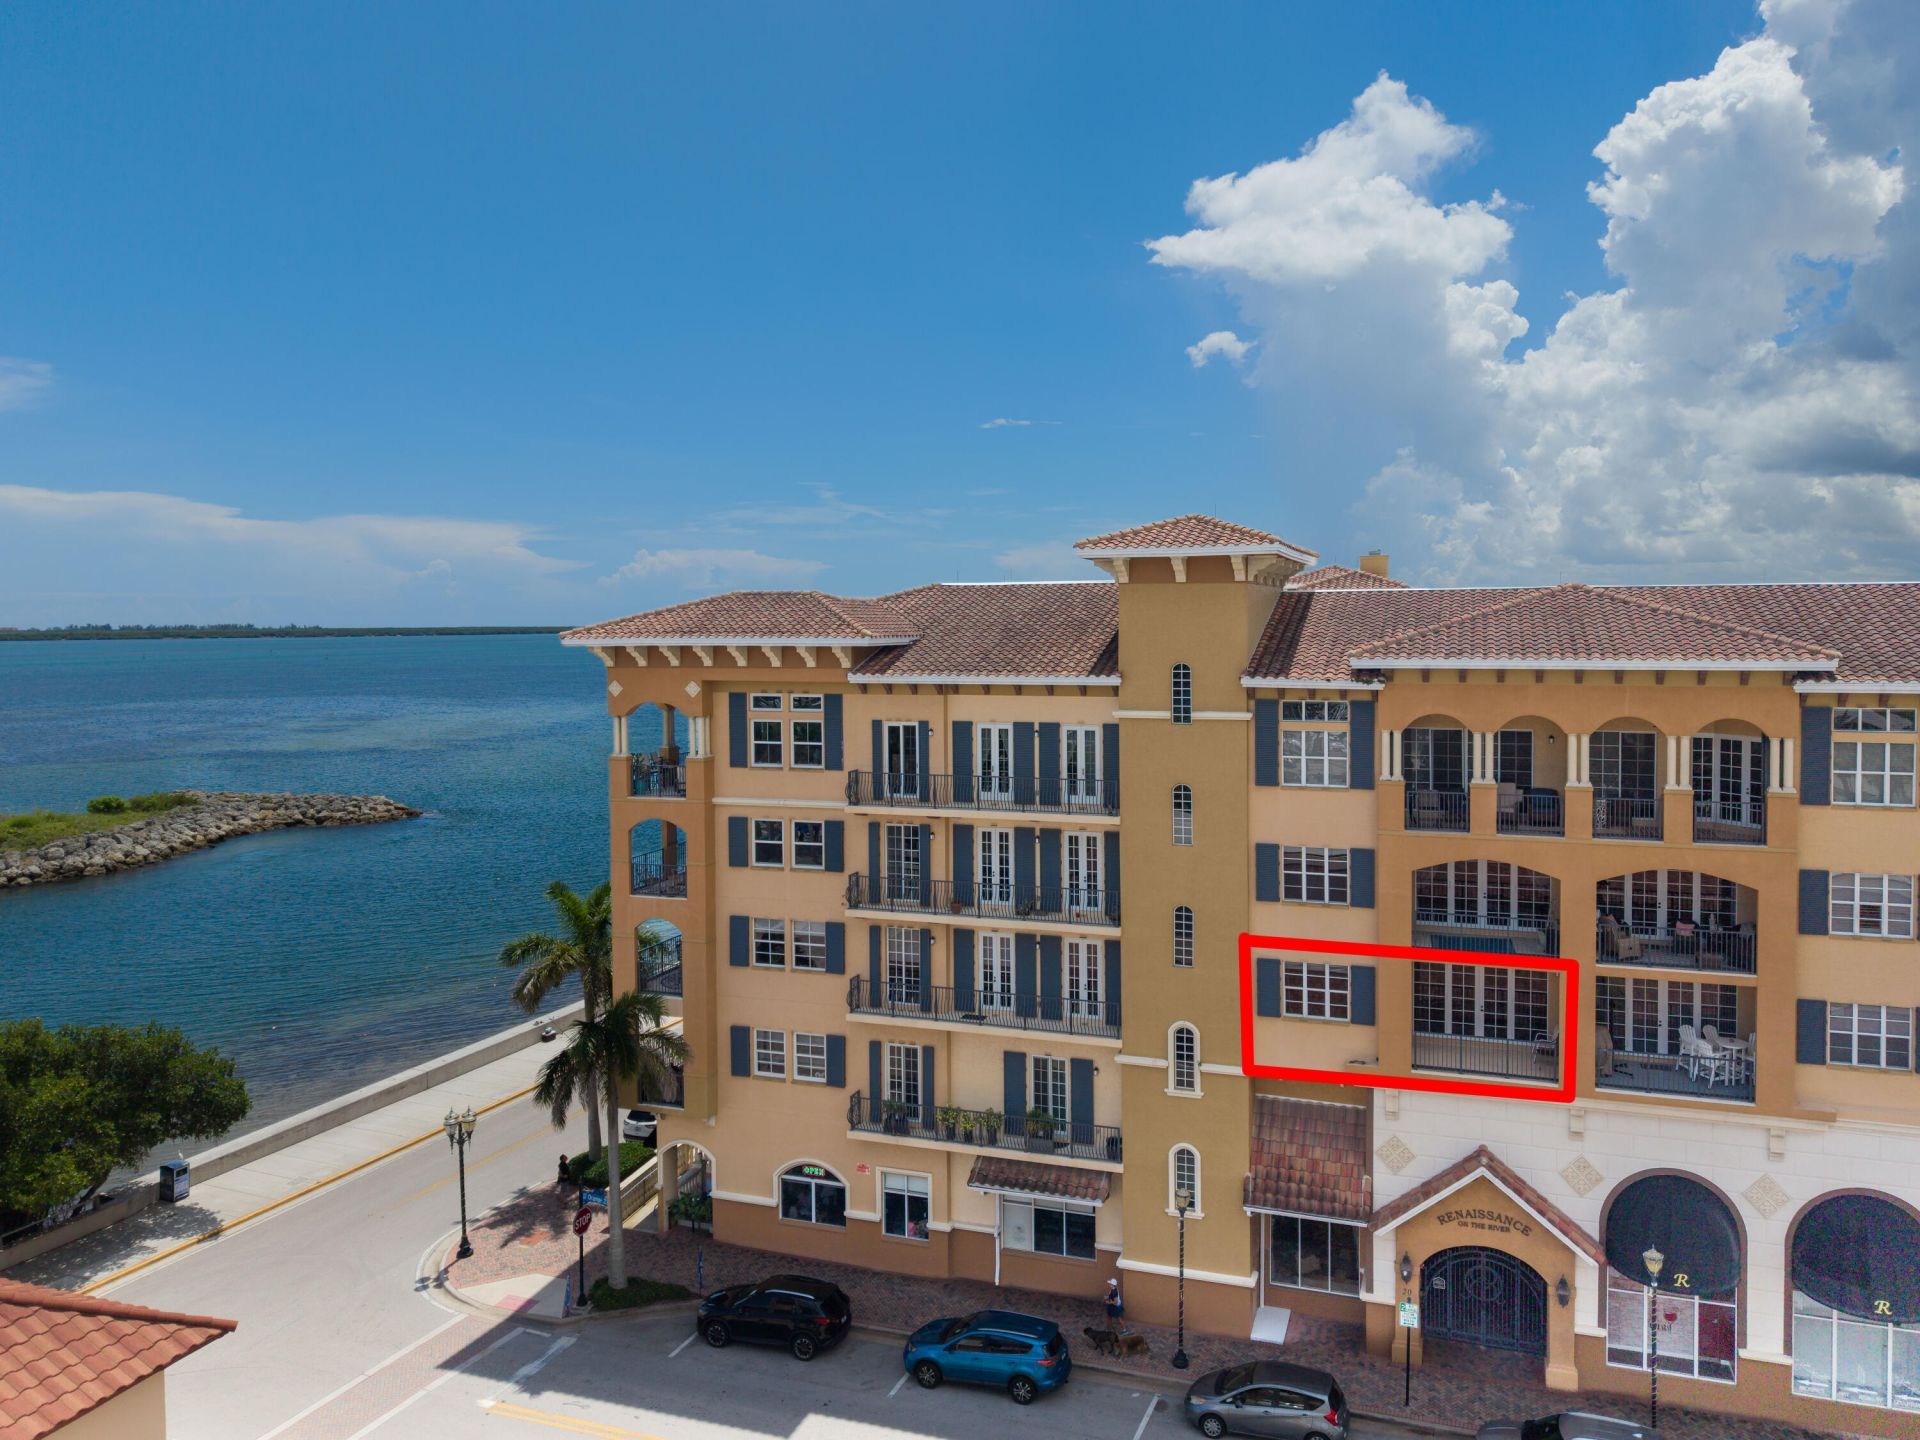
Welcome to one of Fort Pierce's most prestigious waterfront residences-the Renaissance on the Indian River. This beautiful 3-bedroom, 2-bath, 3rd-floor condo offers the perfect combination of waterfront living, privacy, and downtown convenience. The unit comes partially furnished and includes two covered parking spaces, adding both convenience and value. Enjoy the peaceful setting of the Indian River while being just steps away from everything Downtown Fort Pierce has to offer, including shopping, restaurants, entertainment, and the vibrant waterfront. The Renaissance is widely regarded as one of the finest condominium buildings in Fort Pierce, offering an exceptional location and an elevated lifestyle.
Property Features
Property Type: Residential - Condominium
Cooling: Central Air, Ceiling Fan(s)
Heating: Central
Home Style: Mediterranean
Roof Type: Barrel, Tile
Stories: 5.0
Taxes: $8,242
Year Built: 2008
Amenities
Bedroom Layout - Split
Courtyard
Private Rooftop Terrace
Storage
Feature Descriptions
Appliances: Dryer, Dishwasher, Gas Range, Ice Maker, Microwave, Refrigerator, Washer, Range
Association Amenities: Billiard Room, Elevator(s), Fitness Center, Parking, Pool, Sauna, Spa/Hot Tub
Association Fee Includes: Gas, Insurance, Maintenance Grounds, Maintenance Structure, Sewer, Trash, Common Areas, Elevator, Reserve Fu
Days on Site: 27
Door Features: French Doors
Exterior: Block, Stucco, CBS
Flooring: Carpet, Tile, Wood, Engineered Wood
HOA Fee: $2811.31/ Quarterly
Hot Tub: Yes
Laundry: In Hall
Parcel#: 241051200100000
Parking: Assigned, Covered, Garage Door Opener, Guest, Open, On Street, Under Building
Parking Notes: Assigned, Covered, Garage Door Opener, Guest, Open, On
Pets Allowed: Yes, Pet Restrictions Possible
Restrictions: Other Restrictions
Sauna: Yes
Security: Closed Circuit Camera(s), Secured Garage/Parking, Key Card Entry, Smoke Detector(s), Gated - No Guard, Se
Sewer: Public Sewer
SQFT Living: 1344
Structure Type: Multi Family
Total Rooms: 7
Utilities: Electricity Connected, Natural Gas Connected, Sewer Connected, Water Connected
Utilities: Electricity Connected, Natural Gas Connected, Sewer Connected, Water Connected
Water: Public
Room Sizes
Kitchen: 12 X 10 Level Main
Living Room: 16 X 14 Level Main
Primary Bedroom: 17 X 13 Level Main
Dining Room: 8 X 14 Level Main
Bedroom 2: 11 X 10 Level Main
Bedroom 3: 10 X 9 Level Main
Other: 15 X 8 Level Main
Listed By / Shown By
Listed By
Agency Name: Coldwell Banker Paradise
Agency Phone: 772-461-3250
Shown By
Agency Title: Realty 100
Agency Phone: 954-859-2100

Estimate Your Payment
Estimated Payment
$ 1,781.83 per month $968.12 Principal & Interest $686.83 Property Tax $126.88 Homeowner's Insurance
20 Orange Avenue, Unit 306 | MLS# B26069938
This condo located at 20 Orange Avenue, Unit 306, Fort Pierce, FL 34950 is currently listed for sale with an asking price of $435,000. This property was built in 2008 and has 3 bedrooms and 2 full baths with 1472 sq. ft. Orange Avenue, Unit 306 is located in the RENAISSANCE ON THE RIVER A CONDOMINIUM subdivision. Search RENAISSANCE ON THE RIVER A CONDOMINIUM real estate on www.realty100.com today.