
BEDS2
BATHS2 full 1 partial
SQUARE FEET1,500
MLS#A12105766
STATUSActive
PROPERTY TYPEResidential - Condominium
SUBDIVISIONEPIC WEST CONDO
Property Description
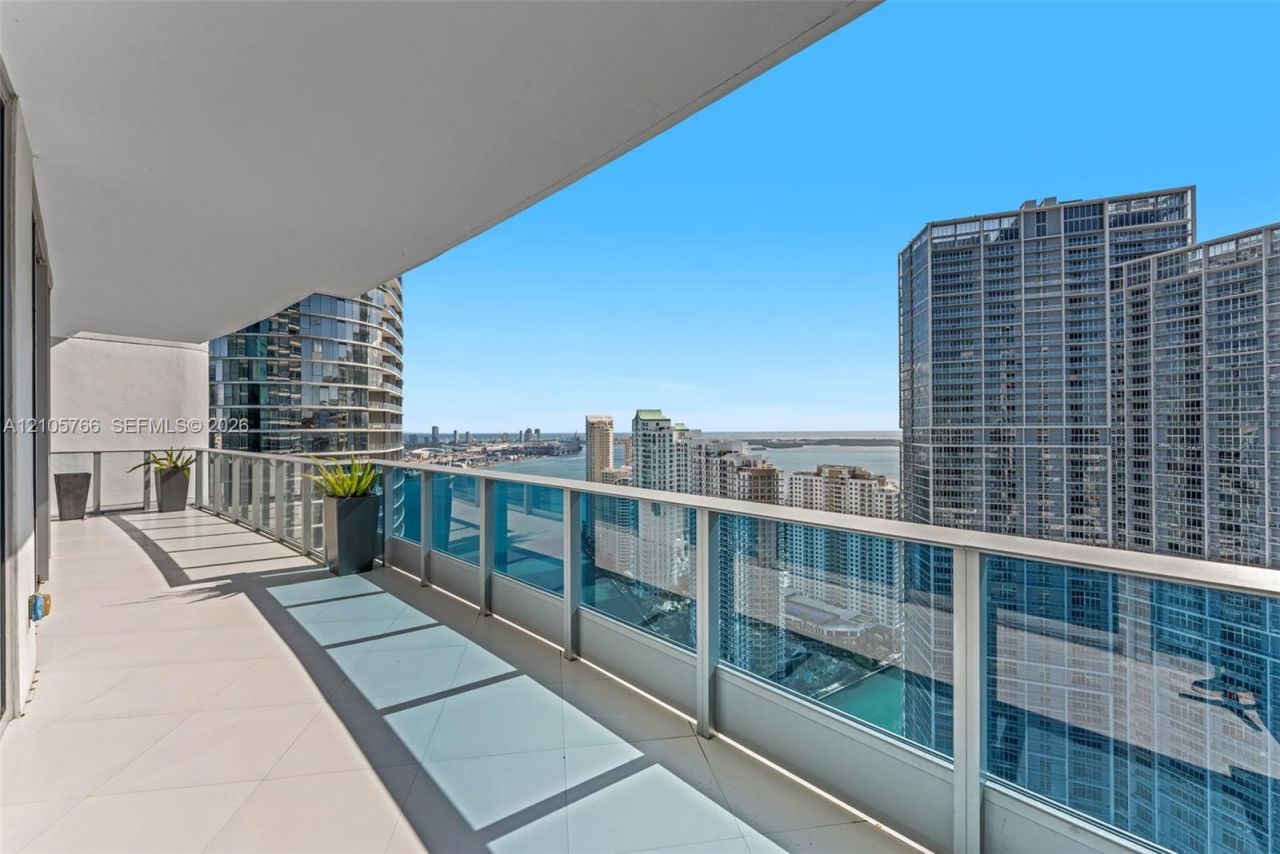
Epic Residences, 44th floor, sold furnished: new all-Miele kitchen, private 290 sq ft terrace, Miami River, bay and Brickell Avenue views; SIRS done, reserves fully funded, no special assessments. The living room, primary bedroom and second bedroom each open to the terrace. The plan adds a den and a half bath; each bedroom has its own bath.The kitchen has an island with sink and seating for 3, and Miele supplies the cooktop, oven, microwave/speed oven, built-in coffee system, panel-front refrigerator and dishwasher, plus the stacked washer and dryer. Both full baths have glass-enclosed rain showers; the primary adds a jetted tub with an interior window to the bedroom and 2 sinks. Motorized blackout shades in both bedrooms, a walk-in closet in the primary, fitted closets, a Murphy bed with shelving in the second bedroom, floor-to-ceiling hurricane-rated impact glass and tile floors. 1 assigned parking space on the 6th floor of the attached garage, with a storage unit on the same floor. Everything in the unit conveys.Epic Residences has a residents-only deck with 3 pools, access to the 2 hotel pools, a fitness center, valet, 24-hour concierge and slips for rent at Epic Marina. Whole Foods and Brickell City Centre are minutes on foot. HOA dues of $2,535 a month include internet, water, hot water and building insurance; leases from 30 days, up to 12 a year. Leased month to month at $8,500 a month; 30 days notice can end the lease, so a buyer need not keep the tenant.
Property Features
Property Type: Residential - Condominium
Cooling: Central Air
Garage: 1 car attached
Heating: Central
Home Style: High Rise
Stories: 54.0
Taxes: $19,919
Year Built: 2008
Amenities
First Floor Entry
Closet Cabinetry
Cooking Island
Pantry
Split Bedroom
Walk-In Closet(s)
Den/Library/Office
Open Balcony
Feature Descriptions
Appliances: Dishwasher, Disposal, Dryer, Ice Maker, Microwave, Refrigerator, Wall Oven, Washer
Association Amenities: Child Play Area, Community Room, Elevator(s), Exercise Room, Storage, Marina, Pool
Crops Included Y/N: No
Days on Site: 1
Door Features: High Impact Doors
Exterior: Concrete Block Construction, CBS Construction
Flooring: Tile
HOA Fee: 2535/ Monthly
Home Warranty Y/N: No
Lease Considered Y/N: No
Listing Terms: All Cash, Conventional
Other Equipment: Automatic Garage Door Opener
Parcel#: 01-42-06-068-2080
Parking: 1 Space, Assigned, Covered, Limited # Of Vehicle, No Rv/Boats, No Trucks/Trailers
Parking Notes: 1 Space, Assigned, Covered, Limited # Of Vehicle, No R
Patio/Porch: Open Balcony
Pets Allowed: Restrictions Or Possible Restrictions
Property Attached Y/N: Yes
Property Sub-Type: Condominium
Security: Smoke Detector, Doorman, Elevator Secure, Lobby Secured
Special View Info: Bay, River, Skyline
Units: 342
Water Features: River
Window: Clear Impact Glass, Complete Impact Glass, Blinds, High Impact Windows
Listed By / Shown By
Listed By
Agency Name: Global Luxury Realty LLC
Agency Phone: 305-968-9442
Shown By
Agency Title: Realty 100
Agency Phone: 954-859-2100

Estimate Your Payment
Estimated Payment
$ 4,806.46 per month $2,781.96 Principal & Interest $1,659.92 Property Tax $364.58 Homeowner's Insurance
200 Biscayne Boulevard Way , Unit 4408 | MLS# A12105766
This condo located at 200 Biscayne Boulevard Way , Unit 4408, Miami, FL 33131 is currently listed for sale with an asking price of $1,250,000. This property was built in 2008 and has 2 bedrooms and 2 full and 1 partial baths with 1500 sq. ft. Biscayne Boulevard Way , Unit 4408 is located in the EPIC WEST CONDO subdivision. Search EPIC WEST CONDO real estate on www.realty100.com today.