
BEDS1
BATHS1 full
SQUARE FEET642
MLS#B26099174
STATUSActive
PROPERTY TYPEResidential - Condominium
SUBDIVISIONSTERLING VILLAGE
Property Description
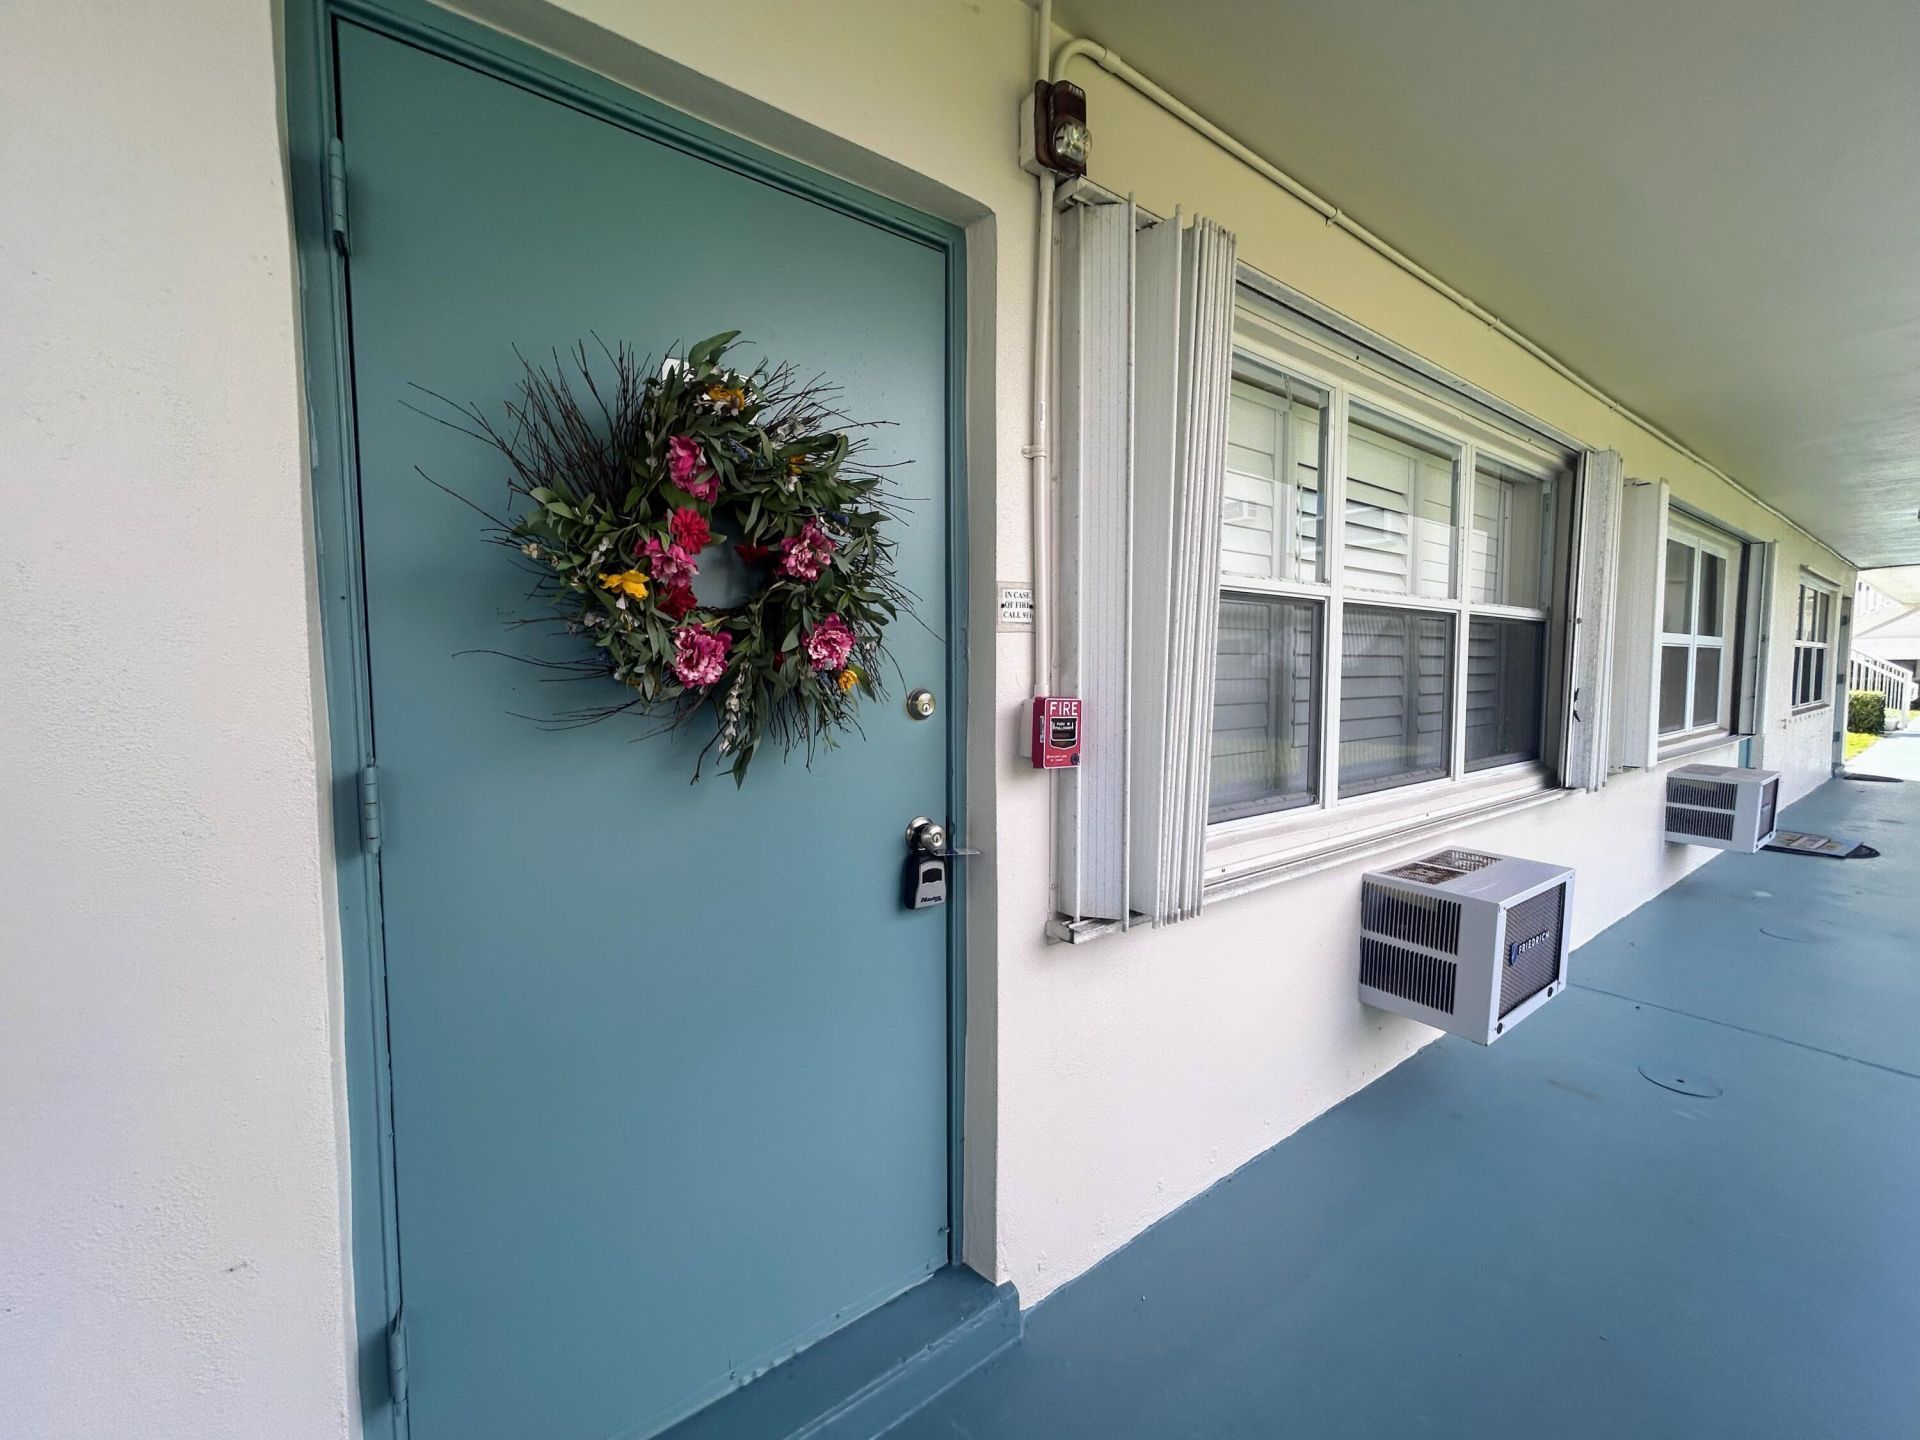
Set in the Sterling Village 55+ community of Boynton Beach, this one-bedroom, one-bath condominium offers 587 square feet of efficient living space on the first floor. The open-concept kitchen anchors the home with an island that adds storage and custom cabinetry that lifts it above a standard build. Ceramic tile runs throughout for easy upkeep, and the lanai extends the footprint with a covered outdoor retreat. Hurricane shutters at the front door provide storm protection. A single parking spot sits directly behind the unit. Low-maintenance ownership keeps the essentials handled, leaving more time for what matters. A smart, well-kept purchase ready for its next owner. PS Completely remodeled, fully furnished and tastefully decorated. Both TV's wall mounted with cords hidden in wall. PG 2 Gated community has 1/2 mi promenade directly on the Intracoastal for walking, fishing and relaxing on benches. Pickleball, car wash area and fitness center in renovated clubhouse have recently been added.
Property Features
Property Type: Residential - Condominium
Cooling: Wall/Window Unit(s)
Fenced: Yes
Heating: Window/Wall
Roof Type: Shingle
Stories: 1.0
Taxes: $1,872
Year Built: 1967
Amenities
Built-in Features
Kitchen Island
Pantry
Closet Cabinetry
Storage
Feature Descriptions
Appliances: Electric Water Heater, Dishwasher, Electric Range, Ice Maker, Microwave, Refrigerator, Water Heater, Range
Association: STERLING VILLAGE HOA
Association Amenities: Billiard Room, Clubhouse, Car Wash Area, Elevator(s), Fitness Center, Game Room, Jogging Path, Laundry, Management, Picnic Area, Parking, Pool, Storage, Manager On Site, Bike Storage, Bocce Ball, Community Room, Heated Pool, Hobby Room, Internet Included, Kitchen Facilities, Library, Maintained Community, Pickleball Court(s), Putting Green, Sidewalks, Street Lights, Gated
Association Fee Includes: Cable TV, Internet, Maintenance Grounds, Sewer, Trash, Water, Common Areas, Common Real Estate Tax, Legal/Ac
Days on Site: 5
Exterior: Frame, Stucco, CBS
Fencing: Fenced
Flooring: Ceramic Tile, Tile
Furnished: Furnished
HOA Fee: $578/ Monthly
Laundry: Common Area, None
Lot: Many Trees, Sidewalks
Lot: Many Trees, Sidewalks
Parcel#: 08434527280000110
Parking: Assigned, Guest, Open
Parking Notes: Assigned, Guest, Open
Patio/Porch: Porch - Screened, Porch
Pets Allowed: No
Restrictions: Buyer Approval Required, Parking - No Boat, Parking - No Commercial Vehicles, Parking - No RV, Parking -
Security: Fire Alarm, Smoke Detector(s), Security Fence, Gated - No Guard
Sewer: Public Sewer
Special View Info: Garden
Sprinkler: Zoned Sprinkler
SQFT Living: 587
Structure Type: Multi Family
Total Rooms: 4
Utilities: Cable Connected, Electricity Connected, Sewer Available, Underground Utilities, Water Available
Utilities: Cable Connected, Electricity Connected, Sewer Available, Underground Utilities, Water Available
Water: Public
Waterfront Features: None
Windows: Plantation Shutters, Sliding
Room Sizes
Living Room: 1410 X 151 Level Main
Kitchen: 76 X 79 Level Main
Primary Bedroom: 115 X 125 Level Main
Dining Room: 76 X 105 Level Main
Listed By / Shown By
Listed By
Agency Name: Hudson Realty Of The Plm Bchs
Agency Phone: 561-734-6000
Shown By
Agency Title: Realty 100
Agency Phone: 954-859-2100

Estimate Your Payment
Estimated Payment
$ 505.90 per month $309.35 Principal & Interest $156.00 Property Tax $40.54 Homeowner's Insurance
200 Horizons W, Unit 111 | MLS# B26099174
This condo located at 200 Horizons W, Unit 111, Boynton Beach, FL 33435 is currently listed for sale with an asking price of $139,000. This property was built in 1967 and has 1 bedrooms and 1 full baths with 642 sq. ft. Horizons W, Unit 111 is located in the STERLING VILLAGE subdivision. Search STERLING VILLAGE real estate on www.realty100.com today.