
BEDS3
BATHS3 full 1 partial
SQUARE FEET4,624
MLS#B26051849
STATUSPending
PROPERTY TYPEResidential - Single Family
SUBDIVISIONTHE STRAND AT INDIAN RIVER SHORES PHASE TWO
Property Description
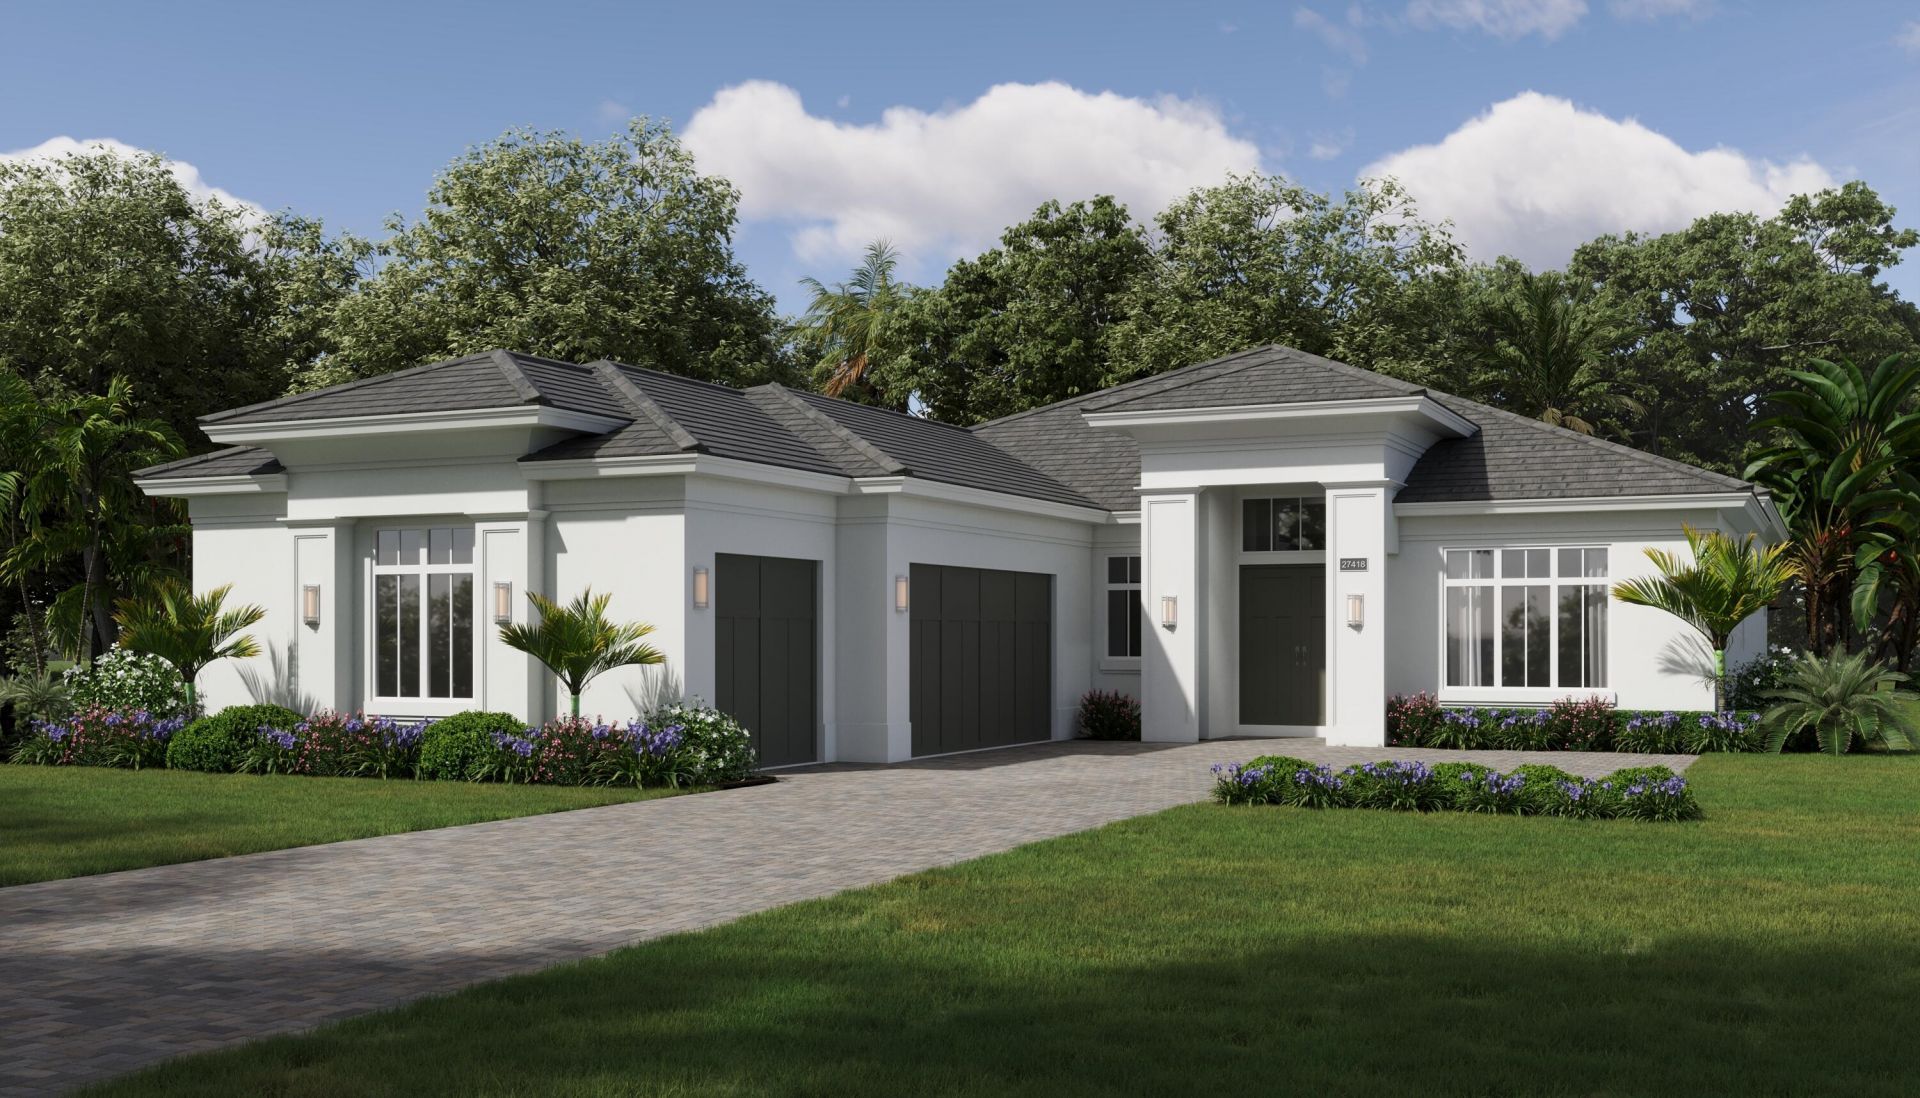
The Bridgewater, offers 3,242sq.ft,3 bdrms/3 baths, & den, volume ceilings. The great room, dining area, & gourmet kitchen unite under 12-foot ceilings. Highlights include an oversized center island, a corner walk-in pantry, & a gas fireplace in the great room. The appliance package includes Sub-Zero 42 French door refrigerator, a 48 six-burner Wolf range, and more. 24x24 porcelain tile flooring, floating vanities in the master bath, & tongue-and-groove wood details in the coffered ceilings. Outdoors, enjoy a screened pool area w/Travertine pavers & an outdoor kitchen with a built-in grill.
Property Features
Property Type: Residential - Single Family
Cooling: Central Air
Garage: 3 car attached
Heating: Central
Lot Size: 0.33 Acres
Roof Type: Flat, Tile
Stories: 1.0
Taxes: $3,962
Year Built: 2026
Amenities
Entrance Foyer
High Ceilings
Kitchen Island
Pantry
Walk-In Closet(s)
Pull Down Stairs
Roman Tub
Storage
Feature Descriptions
Appliances: Cooktop, Disposal, Dishwasher, Microwave, Oven, Refrigerator
Association Amenities: Beach Access, Other, Sidewalks, Street Lights, Gated, Security
Association Fee Includes: Maintenance Grounds, Common Areas
Days on Site: 67
Exterior: Concrete Block - With Stucco
Flooring: Tile
HOA Fee: $563/ Monthly
Laundry: Laundry Room, Sink
Parcel#: 31393600043000000021
Parking: Garage Door Opener, Garage, Attached Garage
Parking Notes: Garage Door Opener, Garage, Attached Garage
Pets Allowed: Yes, Pet Restrictions Possible
Pool: Gunite, In Ground, Salt Water
Restrictions: Lease Restrictions
Security: Smoke Detector(s), Gated - No Guard
Sewer: Public Sewer
Sprinkler: Auto Sprinkler
SQFT Living: 3151
Structure Type: House
Swimming Pool: Yes
Total Rooms: 7
Utilities: Cable Available, Electricity Connected, Natural Gas Connected, Phone Available, Sewer Connected, Undergro
Utilities: Cable Available, Electricity Connected, Natural Gas Connected, Phone Available, Sewer Connected, Undergro
Water: Public
Waterfront Features: Deeded Beach Access
Room Sizes
Kitchen: 12 X 16
Living Room: 23 X 21
Primary Bedroom: 17 X 17
Bedroom 2: 14 X 11
Bedroom 3: 11 X 15
Den: 13 X 15
Laundry: 10 X 12
Local Schools
Elementary School: Beachland
Listed By / Shown By
Listed By
Agency Name: The GHO Homes Agency LLC
Agency Phone: 772-257-1100
Shown By
Agency Title: Realty 100
Agency Phone: 954-859-2100

Estimate Your Payment
Estimated Payment
$ 5,331.41 per month $4,421.76 Principal & Interest $330.17 Property Tax $579.48 Homeowner's Insurance
200 Strand Square | MLS# B26051849
This single family home located at 200 Strand Square, Indian River Shores, FL 32963 is currently listed for sale with an asking price of $1,986,800. This property was built in 2026 and has 3 bedrooms and 3 full and 1 partial baths with 4624 sq. ft. Strand Square is located in the THE STRAND AT INDIAN RIVER SHORES PHASE TWO subdivision. Search THE STRAND AT INDIAN RIVER SHORES PHASE TWO real estate on www.realty100.com today.