
BEDS2
BATHS2 full 1 partial
SQUARE FEET1,596
MLS#B26071180
STATUSActive
PROPERTY TYPEResidential - Townhouse
SUBDIVISIONGARDEN LAKES AND GARDEN SQUARE SHOPS
Property Description
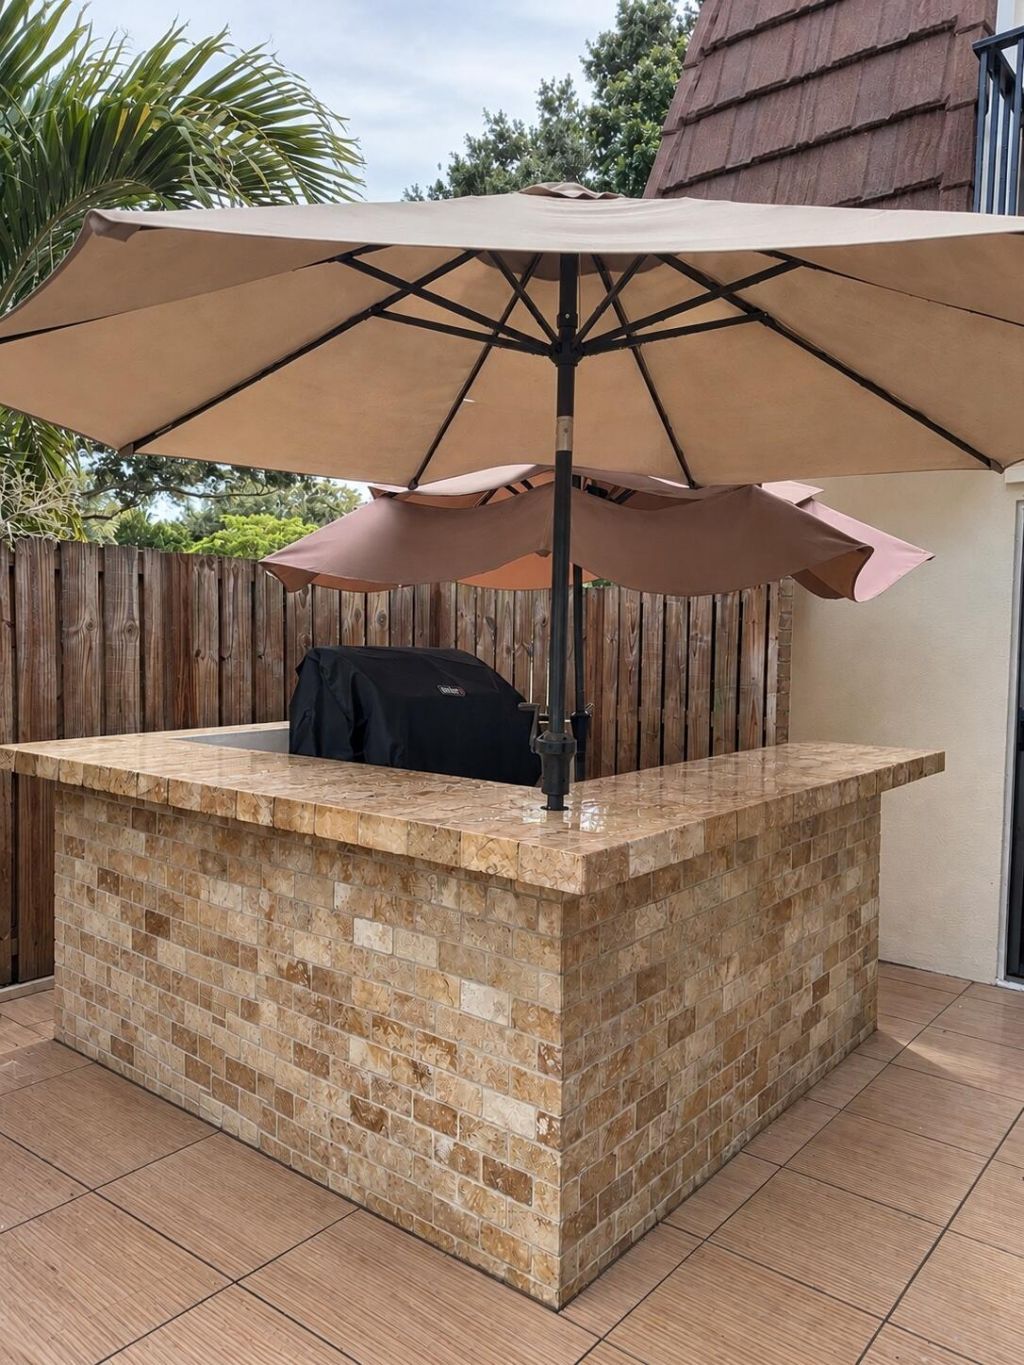
Beautifully Updated DiVosta Townhome in a highly desirable Palm Beach Gardens location, close to shopping, dining, and Gardens Square Shops. Move-in ready 2-bedroom, 2.5-bath DiVosta townhome offering 1,596 sq. ft. under air . The spacious floor plan features Full Kitchen, dining ,formal living with gas fireplace, plus a versatile bonus room ideal for an office, den, or au pair suite. New kitchen features white Shaker cabinets and quartz countertops. Highlights include updated baths, porcelain tile plank flooring, gas fireplace, crown molding, and in-unit washer/dryer. Enjoy Florida outdoor living with your private patio, finished decking , and a new outdoor gas grill and summer kitchen! perfect for entertaining. Complete hurricane protection and freshly painted inside and out. Hurry this one won't last!!
Property Features
Property Type: Residential - Townhouse
Cooling: Central Air, Ceiling Fan(s)
Fenced: Yes
Heating: Central
Home Style: Patio Home, Quad
Lot Size: 0.03 Acres
Roof Type: Flat, Mansard, Mixed
Stories: 2.0
Taxes: $161
Year Built: 1978
Amenities
Walk-In Closet(s)
Bedroom Layout - Split
Storage
Built-in Barbecue
Courtyard
Lighting
Outdoor Kitchen
Summer Kitchen
Balcony
Feature Descriptions
Appliances: Gas Water Heater, Dryer, Disposal, Dishwasher, Gas Range, Microwave, Refrigerator, Water Heater, Washer
Association: Garden Lakes
Association Amenities: Basketball Court, Management, Park, Picnic Area, Playground, Tennis Court(s), Trail(s), Manager On Site, Handball, Maintained Community, Sidewalks, Street Lights
Association Fee Includes: Insurance, Maintenance Grounds, Common Areas
Balcony: Balcony - Open
Days on Site: 28
Exterior: Concrete
Fencing: Fenced, Wood
Fireplace: Decorative, Electric
Flooring: Ceramic Tile, Tile
Furnished: Unfurnished
Guest House Y/N: No
HOA Fee: $218.15/ Monthly
Laundry: Gas Dryer Hookup, Lower Level, In Unit, Washer Hookup
Lot: Sidewalks
Lot: Sidewalks
Other Equipment: None
Parcel#: 52424201040002003
Parking: Assigned, Common, Deeded, Guest, Permit Required
Parking Notes: Assigned, Common, Deeded, Guest, Permit Required
Patio/Porch: Patio - Open, Patio
Pets Allowed: Yes, Number Limit
Restrictions: Buyer Approval Required, Parking - No Boat, Parking - No Commercial Vehicles, Parking - No RV
Sewer: Public Sewer
Sprinkler: Zoned Sprinkler
SQFT Living: 1596
Structure Type: Townhouse
Total Rooms: 4
Utilities: Cable Available, Electricity Available, Natural Gas Available, Sewer Connected, Water Connected
Utilities: Cable Available, Electricity Available, Natural Gas Available, Sewer Connected, Water Connected
Water: Public
Windows: Sliding
Room Sizes
Kitchen: 8 X 18 Level First
Living Room: 13 X 17 Level First
Primary Bedroom: 14 X 17 Level Second
Den: 11 X 12 Level First
Local Schools
High School: Palm Beach Gardens
Middle School: Watson B. Duncan
Elementary School: Timber Trace
Listed By / Shown By
Listed By
Agency Name: Keller Williams Realty of PSL
Agency Phone: 772-236-5700
Shown By
Agency Title: Realty 100
Agency Phone: 954-859-2100

Estimate Your Payment
Estimated Payment
$ 1,118.48 per month $977.02 Principal & Interest $13.42 Property Tax $128.04 Homeowner's Insurance
2003 20th Lane | MLS# B26071180
This townhouse located at 2003 20th Lane, Palm Beach Gardens, FL 33418 is currently listed for sale with an asking price of $439,000. This property was built in 1978 and has 2 bedrooms and 2 full and 1 partial baths with 1596 sq. ft. 20th Lane is located in the GARDEN LAKES AND GARDEN SQUARE SHOPS subdivision. Search GARDEN LAKES AND GARDEN SQUARE SHOPS real estate on www.realty100.com today.