
BEDS3
BATHS2 full
SQUARE FEET1,753
MLS#OM732370
STATUSActive
PROPERTY TYPEResidential - Single Family
SUBDIVISIONOCALA PALMS
Property Description
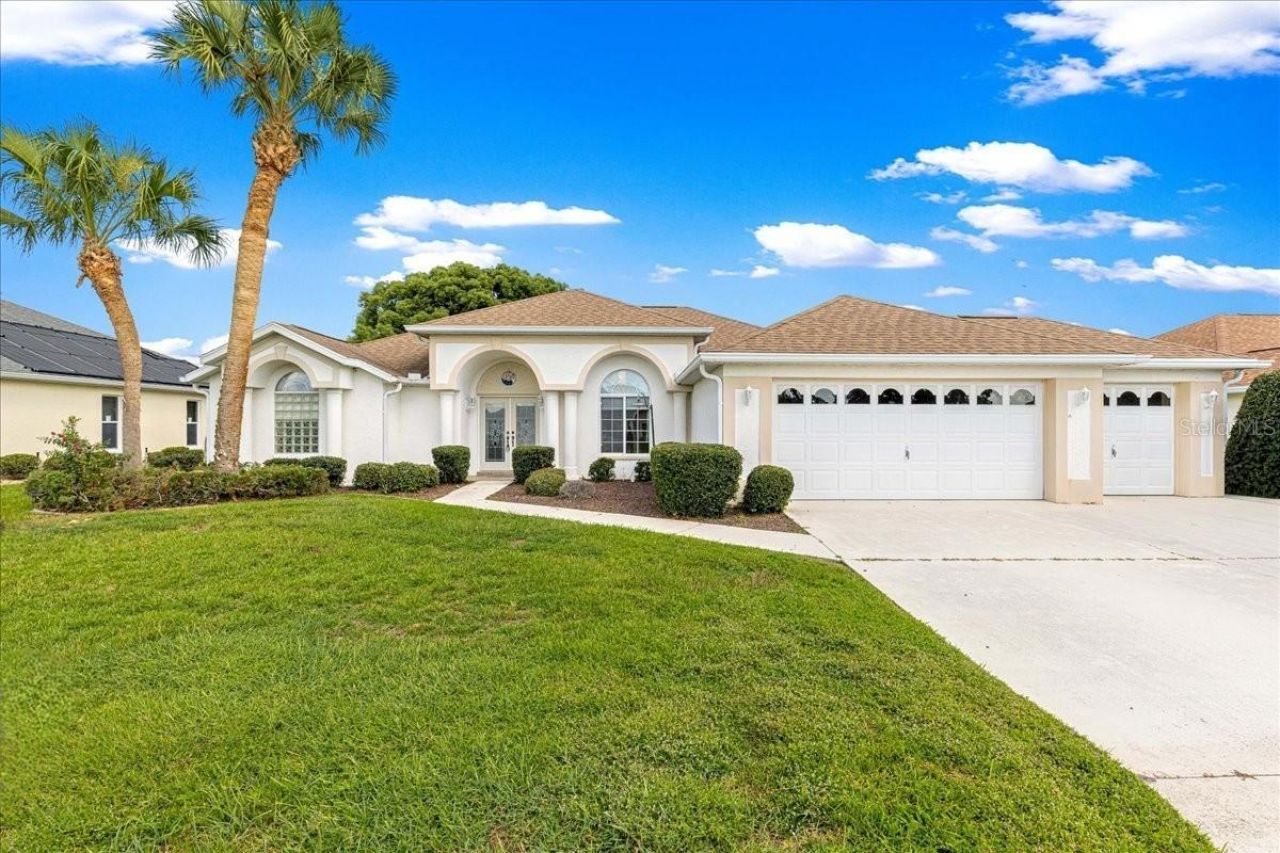
GOLF COURSE LIVING IN OCALA PALMS!Enjoy Florida living from this spacious 3-bedroom, 2-bath home situated directly on the golf course in Ocala Palms, a gated 55+ golf community. With an expansive screened lanai, oversized 2-car garage with an attached golf cart garage, and a thoughtfully designed interior, this home offers plenty of space for everyday living and entertaining.The kitchen features Corian countertops, stainless steel appliances, white cabinetry, a center island providing convenient prep space, and a casual eat-in area. A separate dining room provides additional space for entertaining.Stretching approximately 45 feet across the back of the home, the screened lanai is a standout feature with plenty of room for multiple seating and entertaining areas while overlooking the golf course. Sliding glass doors from the primary suite, living room, eat-in kitchen area, and one of the guest bedrooms create a seamless connection between the indoor and outdoor spaces. A built-in bar area with cabinetry, counter space, and sink adds to the versatility of this impressive outdoor living area.The generously sized primary suite measures approximately 24' x 12' and features two walk-in closets. The primary bath offers granite countertops, dual sinks, a walk-in tiled shower, and a separate soaking tub. Two additional guest bedrooms provide comfortable accommodations for visitors or flexible space for an office or hobbies, while the guest bath features a granite-topped vanity and a walk-in tiled shower.Additional features include an inside laundry room with washer and dryer, a 2020 roof, 2017 HVAC system, gutters, and a convenient garage service door.Ocala Palms offers an impressive array of resort-style amenities, including a staffed guard gate, 18-hole golf course, clubhouse, Olympic-size outdoor pool and spa, indoor pool, fitness center, tennis and pickleball courts, bocce ball, shuffleboard, billiards, arts and crafts, card rooms, library, and numerous clubs and organized activities. Bella Cosa Italian Restaurant is also located within the community. Conveniently located near shopping, dining, medical facilities, and I-75, Ocala Palms is approximately 3.5 miles from the World Equestrian Center.Whether enjoying morning coffee on the lanai, entertaining friends, or relaxing while overlooking the golf course, this home offers a wonderful opportunity to enjoy the Ocala Palms lifestyle. Schedule your private tour today and start enjoying your Florida retirement!
Property Features
Property Type: Residential - Single Family
Cooling: Central Air
Garage: 2 car attached
Heating: Central, Electric
Lot Size: 0.20 Acres
Roof Type: Shingle
Stories: 1.0
Taxes: $3,930
Year Built: 1998
Amenities
Ceiling Fans(s)
Eat-in Kitchen
Outdoor Kitchen
Rain Gutters
Feature Descriptions
Appliances: Dishwasher, Dryer, Microwave, Range, Refrigerator, Washer
Association Amenities: Clubhouse, Fitness Center, Gated, Golf Course, Pickleball Court(s), Racquetball, Recreation Facilities, Shuffleboard Court, Spa/Hot Tub, Tennis Court(s)
Community Features: Clubhouse, Deed Restrictions, Gated Community - Guard, Golf, Racquetball, Restaurant, Tennis Court(s)
Days on Site: 1
Directions: From US 27, Turn on NW 49th Ave, Turn L onto NW 50th Ave, Turn R onto NW 20th Place, Turn Right onto NW 50th Circle, home will be on the right
Exterior: Block, Stucco
Flood Zone Code: X
Flooring: Carpet, Tile
Foundation: Slab
Garage Dimensions: 30x21
HOA Fee: 295/ Monthly
HOA Y/N: Yes
Home Warranty Y/N: No
Hot Tub: Yes
Listing Terms: Cash, Conventional, FHA, VA Loan
Lot Dimensions: 0.2
Model: Sago
Ownership: Fee Simple
Parking: Golf Cart Garage, Golf Cart Parking
Parking Notes: Golf Cart Garage, Golf Cart Parking
Patio/Porch: Rear Porch, Screened
Pets Allowed: Cats OK, Dogs OK
Property Attached Y/N: No
Property Sub-Type: Single Family Residence
Security: Security Gate
Senior Community: Yes
Sewer: Public Sewer
Showing Instructions: ShowingTime
Special Sale Provisions: None
Utilities: Electricity Connected
Water: Public
Water Access Y/N: No
Zoning: PUD
Room Sizes
Kitchen: 17x15
Family Room: 20x18
Dining Room: 15x12
Primary Bedroom: 25x12
Bedroom 2: 12x14
Bedroom 3: 12x11
Balcony/Porch/Lanai: 45x12
Listed By / Shown By
Listed By
Agency Name: RE/MAX ALLSTARS REALTY
Agency Contact: 352-484-0155
Shown By
Agency Title: Realty 100
Agency Phone: 954-859-2100

Estimate Your Payment
Estimated Payment
$ 1,029.81 per month $620.93 Principal & Interest $327.50 Property Tax $81.38 Homeowner's Insurance
2003 NW 50th Circle | MLS# OM732370
This single family home located at 2003 NW 50th Circle , Ocala, FL 34482 is currently listed for sale with an asking price of $279,000. This property was built in 1998 and has 3 bedrooms and 2 full baths with 1753 sq. ft. NW 50th Circle is located in the OCALA PALMS subdivision. Search OCALA PALMS real estate on www.realty100.com today.