
BEDS2
BATHS2 full
SQUARE FEET1,260
MLS#N6145096
STATUSActive
PROPERTY TYPEResidential - Condominium
SUBDIVISIONWOODLAKE CONDO
Property Description
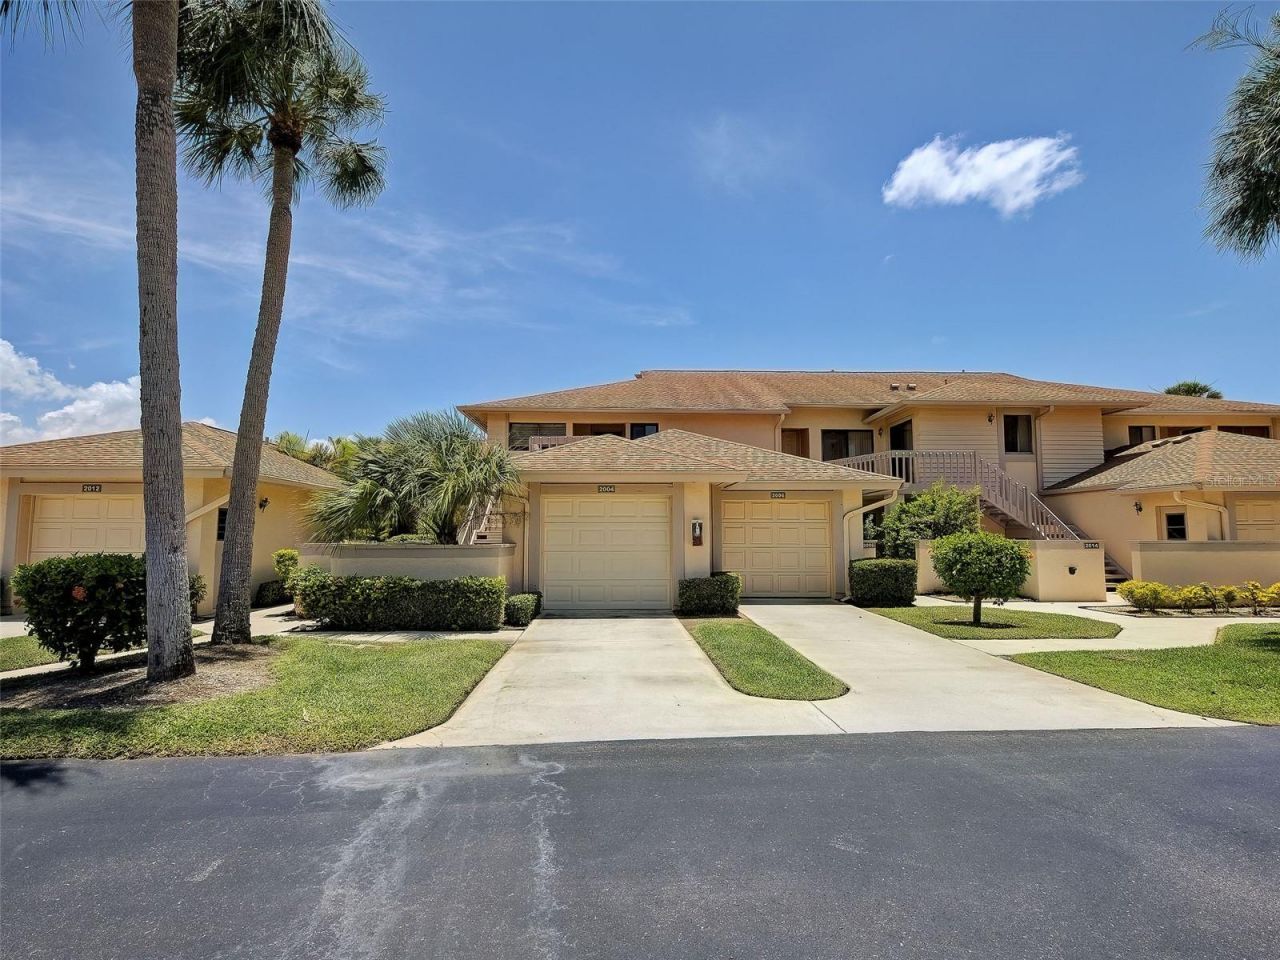
Move-In Ready Lakefront Living in Woodlake...Welcome to easy, low-maintenance Florida living! Tucked away in a peaceful setting within Venice's desirable Woodlake community, this beautifully maintained first-floor condo seamlessly combines comfort and style. Step inside to discover a bright, open layout bathed in abundant natural light and highlighted by a brand new kitchen and newer luxury vinyl plank flooring throughout the main living areas. The light-filled kitchen features ample cabinetry, generous pantry space, and a cozy eat-in breakfast area, while an adjoining formal dining space provides an ideal setting for hosting family and friends. The primary suite serves as a serene private retreat with direct access to the enclosed lanai through sliding glass doors, dual closets, and an updated ensuite bathroom with a spacious tiled walk-in shower and large vanity. Unwind on your private lanai and appreciate everyday conveniences like an attached private garage, full-size in-unit washer and dryer, and plenty of interior storage. Outside your door, enjoy Woodlake's exceptional amenities, including a resort-style pool and spa, a lakeside dock, and an active neighborhood social calendar. Located just minutes from Gulf Coast beaches, parks, grocery stores, dining, and shopping, this unit also allows flexible leasing-making it an ideal primary residence, winter escape, or high-potential investment property.
Property Features
Property Type: Residential - Condominium
Cooling: Central Air
Garage: 1
Heating: Central
Lot Size: 0.62 Acres
Roof Type: Shingle
Stories: 1.0
Taxes: $1,684
Year Built: 1984
Amenities
Ceiling Fans(s)
Eat-in Kitchen
Open Floorplan
Thermostat
Window Treatments
Rain Gutters
Sliding Doors
Feature Descriptions
Appliances: Convection Oven, Dishwasher, Dryer, Microwave, Refrigerator, Washer
Association Amenities: Pool, Spa/Hot Tub
Community Features: Buyer Approval Required, Deed Restrictions, Pool
Directions: THE ENTRANCE TO WOODLAKE IS LOCATED OFF JACARANDA BOULEVARD
Exterior: Block, Stucco
Flood Zone Code: X500
Flooring: Ceramic Tile, Luxury Vinyl
Foundation: Slab
HOA Fee: 1319/ Quarterly
HOA Y/N: Yes
Home Warranty Y/N: No
Hot Tub: Yes
Listing Terms: Cash, Conventional, FHA, VA Loan
Lot: In County
Lot Dimensions: 0.62
Number of Pets: 1
Ownership: Fee Simple
Parking: Driveway, Ground Level, Guest
Parking Notes: Driveway, Ground Level, Guest
Pets Allowed: Dogs OK, Yes
Pets Restrictions: Not to exceed 25 pounds
Property Attached Y/N: Yes
Property Sub-Type: Condominium
Sewer: Public Sewer
Showing Instructions: Supra Lock Box, Appointment Only, ShowingTime
Special Sale Provisions: None
Utilities: BB/HS Internet Available, Cable Available, Electricity Connected
Water: Public
Water Access Y/N: No
Zoning: RSF2
Room Sizes
Living Room: 17x12
Primary Bedroom: 12x17
Kitchen: 9x12
Bedroom 2: 16x12
Balcony/Porch/Lanai: 17x6
Listed By / Shown By
Listed By
Agency Name: CENTURY 21 SCHMIDT REAL ESTATE
Agency Contact: 941-485-0021
Shown By
Agency Title: Realty 100
Agency Phone: 954-859-2100

Estimate Your Payment
Estimated Payment
$ 731.88 per month $523.01 Principal & Interest $140.33 Property Tax $68.54 Homeowner's Insurance
2004 Longpointe Circle , Unit E2 | MLS# N6145096
This condo located at 2004 Longpointe Circle , Unit E2, Venice, FL 34293 is currently listed for sale with an asking price of $235,000. This property was built in 1984 and has 2 bedrooms and 2 full baths with 1260 sq. ft. Longpointe Circle , Unit E2 is located in the WOODLAKE CONDO subdivision. Search WOODLAKE CONDO real estate on www.realty100.com today.