
BEDS4
BATHS3 full
SQUARE FEET2,444
MLS#A12081671
STATUSActive With Contract
PROPERTY TYPEResidential - Single Family
SUBDIVISIONPEMBROKE FALLS
Property Description
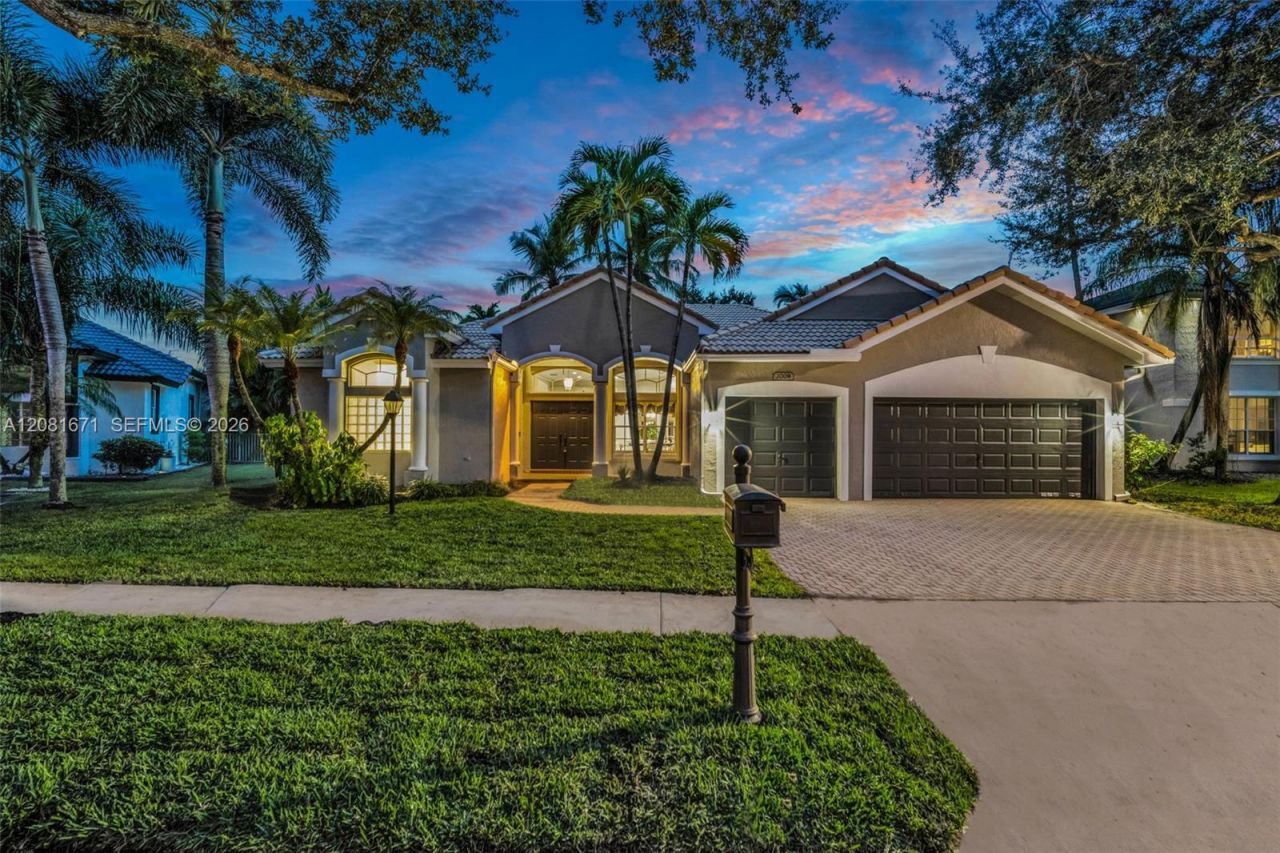
BEAUTIFUL LAKE VIEWS from this sought-after Yale model in luxurious Pembroke Falls, offering 4 BEDROOMS, 3 BATHROOMS, & A 3-CAR GARAGE all situated on an OVERSIZED 11,000+ SQFT LOT! At the heart of the home is a BRAND-NEW KITCHEN COMPLETED IN 2026, featuring CALACATTA QUARTZ COUNTERTOPS, WHITE SHAKER CABINETRY, AND STAINLESS STEEL APPLIANCES. The kitchen opens to the family room, creating an inviting space for everyday living and entertaining. NEUTRAL TILE flows throughout the main living areas, while the SPACIOUS PRIMARY SUITE offers TWO WALK-IN CLOSETS. Additional features include a FRESHLY PAINTED EXTERIOR and ACCORDION SHUTTERS. The FENCED BACKYARD offers an EXTENDED COVERED PATIO and SWEEPING LAKE VIEWS, providing a relaxing setting for outdoor gatherings. Pembroke Falls is a RESORT STYLE GATED COMMUNITY with a STATE OF THE ART CLUBHOUSE that features a pool, tennis courts, pickleball courts, basketball courts, gym, and more! The community also offers NATURAL GAS to its residents. The HOA includes Cable, Fiber Optic Internet, Alarm System, 24 hour security, AND SO MUCH MORE!
Property Features
Property Type: Residential - Single Family
Cooling: Electric
Garage: 3 car attached
Heating: Electric
Home Style: Detached, One Story
Lot Size: 0.26 Acres
Roof Type: Curved/S-Tile Roof
Taxes: $6,976
Year Built: 1997
Amenities
First Floor Entry
Entrance Foyer
Pantry
Attic
Family Room
Room For Pool
Feature Descriptions
Appliances: Dishwasher, Disposal, Dryer, Electric Range, Gas Water Heater, Microwave, Refrigerator, Washer
Community Features: Clubhouse, Pool, Tennis Court(s), Exercise Room, Gated Community, Maintained Community, Management On Site, Mandatory Hoa, Paved Road, Pickleball, Spa/Hot Tub
Crops Included Y/N: No
Days on Site: 30
Exterior: CBS Construction
Flooring: Tile
HOA Fee: 381/ Monthly
Home Warranty Y/N: No
Hot Tub: Yes
Lease Considered Y/N: No
Listing Terms: All Cash, Conventional, FHA, VA Loan
Lot: 1/4 To Less Than 1/2 Acre Lot
Other Equipment: Automatic Garage Door Opener, Natural Gas
Parcel#: 514010020720
Parking: Driveway, Paver Block, No Rv/Boats, No Trucks/Trailers
Parking Notes: Driveway, Paver Block, No Rv/Boats, No Trucks/Trailer
Patio/Porch: Open Porch, Patio
Property Attached Y/N: No
Property Sub-Type: Single Family Residence
Sewer: Public Sewer
Spa: Community
Special View Info: Lake
Swimming Pool: Yes
Water: Municipal Water
Water Features: WF/No Ocean Access, Lake
Window: Partial Accordian Shutters, Partial Panel Shutters/Awnings
Local Schools
High School: Flanagan;Charls
Middle School: Walter C. Young
Elementary School: Lakeside
Listed By / Shown By
Listed By
Agency Name: Keller Williams Realty SW
Agency Phone: 954-237-0400
Shown By
Agency Title: Realty 100
Agency Phone: 954-859-2100

Estimate Your Payment
Estimated Payment
$ 2,897.19 per month $2,047.52 Principal & Interest $581.33 Property Tax $268.33 Homeowner's Insurance
2008 NW 126th Ave | MLS# A12081671
This single family home located at 2008 NW 126th Ave, Pembroke Pines, FL 33028 is currently listed for sale with an asking price of $920,000. This property was built in 1997 and has 4 bedrooms and 3 full baths with 2444 sq. ft. NW 126th Ave is located in the PEMBROKE FALLS subdivision. Search PEMBROKE FALLS real estate on www.realty100.com today.