
BEDS5
BATHS4 full 1 partial
SQUARE FEET4,121
MLS#W7887938
STATUSActive
PROPERTY TYPEResidential - Single Family
SUBDIVISIONSOUTHERN HILLS PLANTATION
Property Description
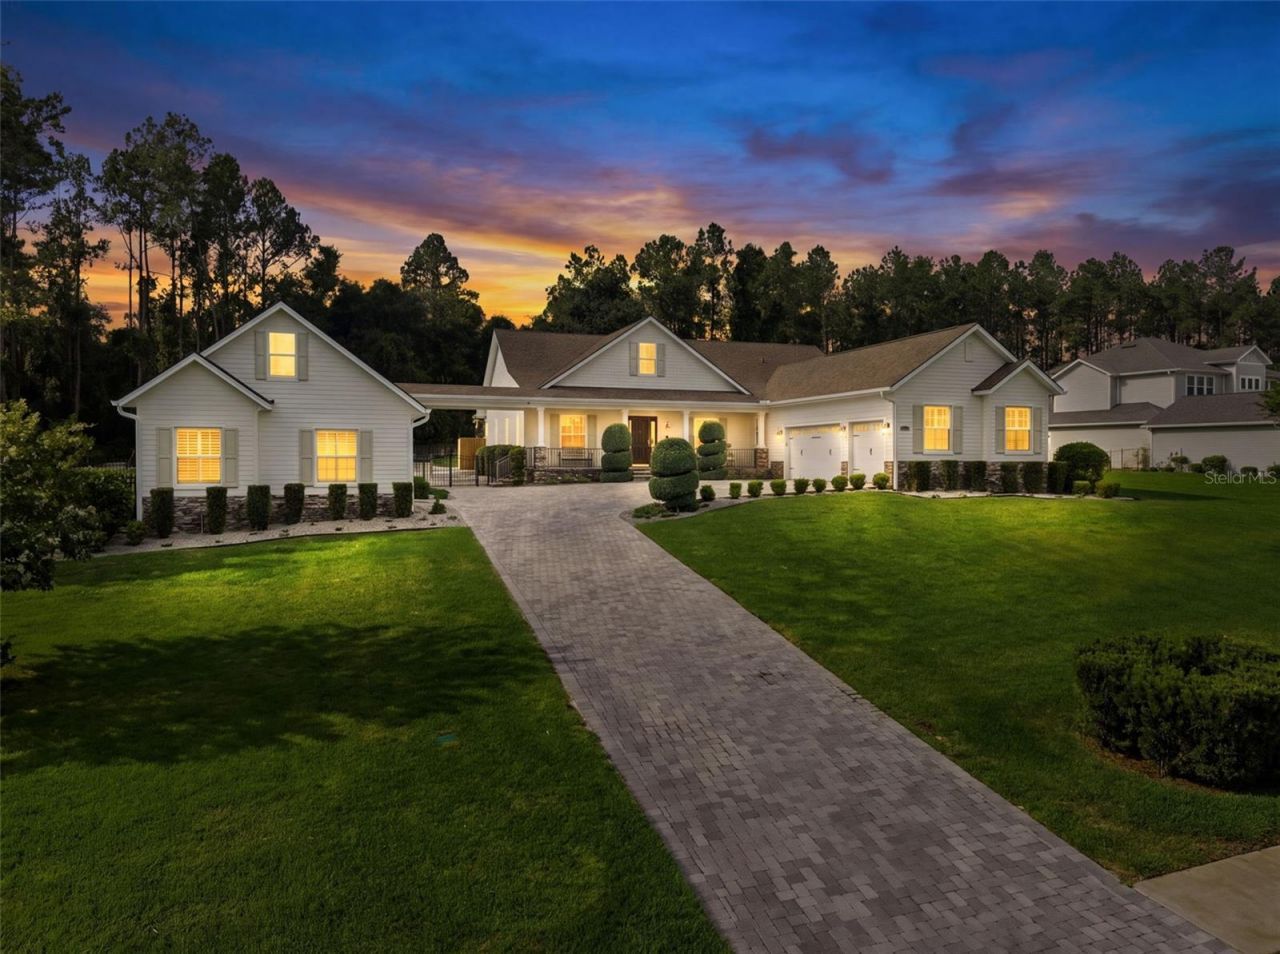
A home of this caliber is rarely offered. Perfectly positioned on a double homesite at the end of a quiet cul-de-sac, this custom estate is a masterclass in timeless craftsmanship, thoughtful design, and effortless entertaining. Every detail has been carefully considered, creating a residence that feels both grand and inviting. From the moment you arrive, the scale and setting make an impression. Mature topiary landscaping, an expansive three-car garage, and exceptional privacy set the tone for what awaits inside. The interiors are warm yet sophisticated, with natural light pouring through every room and highlighting soaring beamed ceilings, elegant wainscoting, and carefully curated architectural finishes. The open-concept living spaces flow seamlessly for both intimate gatherings and large-scale entertaining. At the heart of the home, the chef's kitchen is designed to impress. Quartz countertops, a gas range, and an oversized island create the perfect balance of beauty and function, whether hosting holiday dinners or casual Sunday brunches. The owner's retreat is a private sanctuary, offering generous proportions, dual walk-in closets, separate vanities, a spa-inspired corner shower, and a classic clawfoot soaking tub that invites you to slow down and unwind. The thoughtfully designed floor plan offers four bedrooms and three full bathrooms in the main residence, including a private guest suite with its own ensuite bath, while two additional bedrooms are connected by a Jack-and-Jill bathroom-providing comfort and privacy for family and guests alike. Outdoor living is where this home truly shines. Designed to feel like a private resort, the backyard centers around a sparkling pool and spa surrounded by multiple outdoor living spaces. Prepare meals in the fully equipped outdoor kitchen, gather around one of two outdoor fireplaces on cool evenings, or retreat to the extraordinary screened pavilion where exposed beams, handcrafted European stonework, a grand fireplace, and a built-in serving area create an unforgettable setting for year-round entertaining. Connected by a covered walkway, the detached guest retreat elevates the property even further. The lower level features a dedicated fitness studio alongside an impressive private cinema complete with a 120-inch fixed screen, theater seating, premium Klipsch surround sound with dual subwoofers, and an immersive movie experience rarely found in residential homes. Above, a beautifully appointed guest suite with a kitchenette and sweeping views offers exceptional flexibility-ideal for extended family, an au pair, college-aged children, long-term guests, or a private executive retreat. Located within the gates of Southern Hills Plantation Club, one of the Tampa Bay area's premier golf course communities, residents enjoy an unmatched lifestyle centered around championship golf, elegant clubhouse dining, resort-style pools, tennis, pickleball, a state-of-the-art fitness center, and scenic walking paths. This is more than a custom home-it is a private estate designed for those who appreciate exceptional craftsmanship, unforgettable entertaining, and a lifestyle reserved for only a select few.
Property Features
Property Type: Residential - Single Family
Cooling: Central Air
Fenced: Yes
Garage: 3 car attached
Heating: Central, Electric
Home Style: Craftsman, Custom
Lot Size: 0.91 Acres
Roof Type: Shingle
Stories: 2.0
Taxes: $11,788
Year Built: 2019
Amenities
Built-in Features
Coffered Ceiling(s)
Eat-in Kitchen
High Ceilings
Kitchen/Family Room Combo
Open Floorplan
Primary Bedroom Main Floor
Solid Surface Counters
Solid Wood Cabinets
Split Bedroom
Stone Counters
Tray Ceiling(s)
Walk-In Closet(s)
Fire Pit
French Doors
Lighting
Outdoor Grill
Outdoor Kitchen
Rain Gutters
Sidewalk
Feature Descriptions
Additional Rooms: Bonus Room, Family Room, Formal Dining Room Separate, Formal Living Room Separate, Garage Apartment, Inside Utility, Interior In-Law Suite w/Private Entry, Media Room
Appliances: Cooktop, Dishwasher, Dryer, Microwave, Range, Range Hood, Refrigerator, Washer
Association Amenities: Cable TV, Clubhouse, Fitness Center, Gated, Golf Course, Pool, Spa/Hot Tub, Tennis Court(s)
Community Features: Clubhouse, Deed Restrictions, Fitness Center, Gated Community - Guard, Golf Carts OK, Pool, Restaurant, Sidewalks, Tennis Court(s)
Directions: from 41, turn into Southern Hills, right on Summit View, right on Majestic Hills, left on English Walnut, home on left
Exterior: Block, Stone, Vinyl Siding
Fencing: Fenced
Fireplace: Gas, Living Room, Outside, Stone
Fireplace Y/N: Yes
Flood Zone Code: X
Flooring: Luxury Vinyl, Tile
Foundation: Slab
HOA Fee: 680.94/ Quarterly
HOA Y/N: Yes
Home Warranty Y/N: No
Hot Tub: Yes
Listing Terms: Cash, Conventional
Lot: Cleared, Cul-De-Sac, Landscaped, Level, Near Golf Course, Oversized Lot, Sidewalk, Paved
Lot Dimensions: 0.91
Other Equipment: Fire Pit, Irrigation Equipment
Other Structures: Guest House, Outdoor Kitchen
Ownership: Fee Simple
Parking: Driveway, Garage Door Opener, Garage Faces Side, Golf Cart Parking
Parking Notes: Driveway, Garage Door Opener, Garage Faces Side, Golf
Patio/Porch: Covered, Front Porch, Patio, Porch, Rear Porch, Screened
Pets Allowed: Dogs OK
Pets Restrictions: verify with HOA on any restrictions
Pool: Gunite, Heated, In Ground, Outside Bath Access, Salt Water
Property Attached Y/N: No
Property Sub-Type: Single Family Residence
Sewer: Public Sewer
Showing Instructions: Appointment Only, Call Listing Agent, Listing Agent Must Accompany, No Lockbox
Spa: Heated, In Ground
Special Sale Provisions: None
Swimming Pool: Yes
Utilities: BB/HS Internet Available, Cable Available, Electricity Connected, Natural Gas Connected, Public, Water Connected
Vegetation: Trees/Landscaped
Water: Public
Water Access Y/N: No
Windows: Skylight(s), Shutters
Zoning: PDP
Room Sizes
Kitchen: 13x19
Living Room: 13.9x20
Primary Bedroom: 13.6x19.5
Family Room: 17.7x18.6
Media Room: 24.5x14.5
Gym: 24.5x18.3
Local Schools
High School: Hernando High
Middle School: D.S. Parrot Middle
Elementary School: Moton Elementary School
Listed By / Shown By
Listed By
Agency Name: FLORIDA CRACKER PROPERTIES
Agency Contact: 352-345-8151
Shown By
Agency Title: Realty 100
Agency Phone: 954-859-2100

Estimate Your Payment
Estimated Payment
$ 5,362.32 per month $3,872.49 Principal & Interest $982.33 Property Tax $507.50 Homeowner's Insurance
20085 English Walnut Place | MLS# W7887938
This single family home located at 20085 English Walnut Place, Brooksville, FL 34601 is currently listed for sale with an asking price of $1,740,000. This property was built in 2019 and has 5 bedrooms and 4 full and 1 partial baths with 4121 sq. ft. English Walnut Place is located in the SOUTHERN HILLS PLANTATION subdivision. Search SOUTHERN HILLS PLANTATION real estate on www.realty100.com today.