
BEDS3
BATHS2 full
SQUARE FEET2,429
MLS#F10508286
STATUSPending
PROPERTY TYPEResidential - Single Family
SUBDIVISIONSky Lake Villas Add 02
Property Description
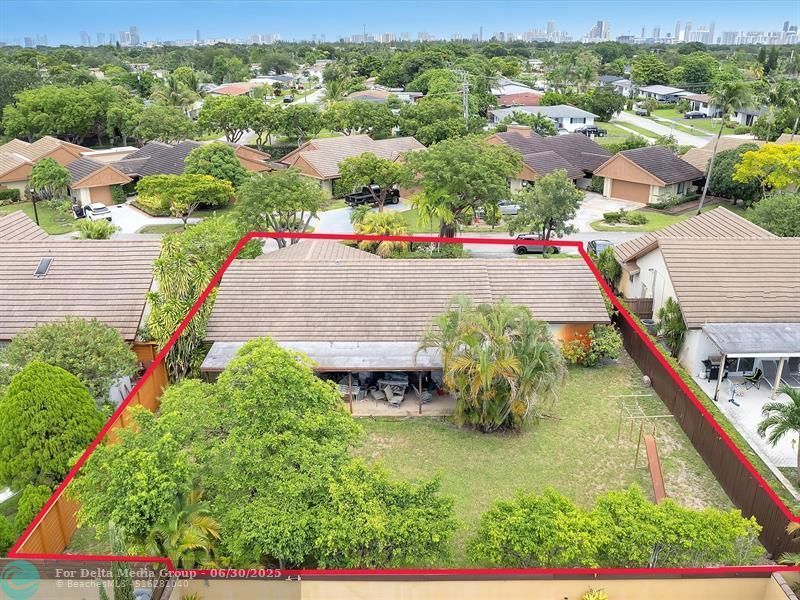
Welcome to the ultimate fixer-upper adventure! If you've ever dreamed of turning a rough canvas into amasterpiece, this is your chance! Nestled in the exclusive gated neighborhood of California Club Homes, thishome is ready for a COMPLETE transformation & is just waiting for someone with vision & enthusiasm to bring itback to life! THIS IS THE ONLY HOME FOR SALE UNDER 700K! So roll up your sleeves, grab your toolbox & getready to turn this diamond in the rough into your dream home! Opportunities like this don't come often, so seize the chance to create something truly special. Fully fenced yard & room for a pool, this property offers great value with homes here selling above $600k. Enjoy low HOA fee $275/month & be close to almost everything! Ready for your renovation adventure?
Property Features
Property Type: Residential - Single Family
Cooling: Other
Fenced: Yes
Garage: 3 car attached
Heating: Other
Lot Size: 8,625
Roof Type: Flat, Tile
Stories: 1.0
Taxes: $7,881
Year Built: 1978
Feature Descriptions
Appliances: Other
Association Amenities: Maintained Community, Gated
Days on Site: 466
Exterior: Block
Fencing: Fenced
Flooring: Ceramic Tile
Furnished: Unfurnished
Guest House Y/N: No
HOA Fee: $308/ Monthly
Lot Dimensions: 8625
Other Equipment: Other
Parcel#: 3012320190130
Parking: Circular Driveway, Garage, Attached Garage, Attached
Parking Notes: Circular Driveway, Garage, Attached Garage, Attached
Patio/Porch: Patio
Restrictions: No Corporate Buyer
Security: Security Patrol
Sewer: Public Sewer
Special View Info: Garden
SQFT Living: 2195
Total Rooms: 2
Utilities: Cable Available
Utilities: Cable Available
Water: Public
Local Schools
High School: Dr. Michael M. Krop
Middle School: Highland Oaks
Elementary School: Madie Ives K-8 Preparatory Academy
Listed By / Shown By
Listed By
Agency Name: Keller Williams Realty Consult
Agency Phone: 954-688-5400
Shown By
Agency Title: Realty 100
Agency Phone: 954-859-2100

Estimate Your Payment
Estimated Payment
$ 1,663.64 per month $890.23 Principal & Interest $656.75 Property Tax $116.67 Homeowner's Insurance
20100 NE 10th Place Way | MLS# F10508286
This single family home located at 20100 NE 10th Place Way, Miami, FL 33179 is currently listed for sale with an asking price of $400,000. This property was built in 1978 and has 3 bedrooms and 2 full baths with 2429 sq. ft. NE 10th Place Way is located in the Sky Lake Villas Add 02 subdivision. Search Sky Lake Villas Add 02 real estate on www.realty100.com today.