
BEDS5
BATHS5 full 1 partial
SQUARE FEET5,543
MLS#R11160218
STATUSActive
PROPERTY TYPEResidential - Single Family
SUBDIVISIONBRIDGEWATER PRESERVE
Property Description
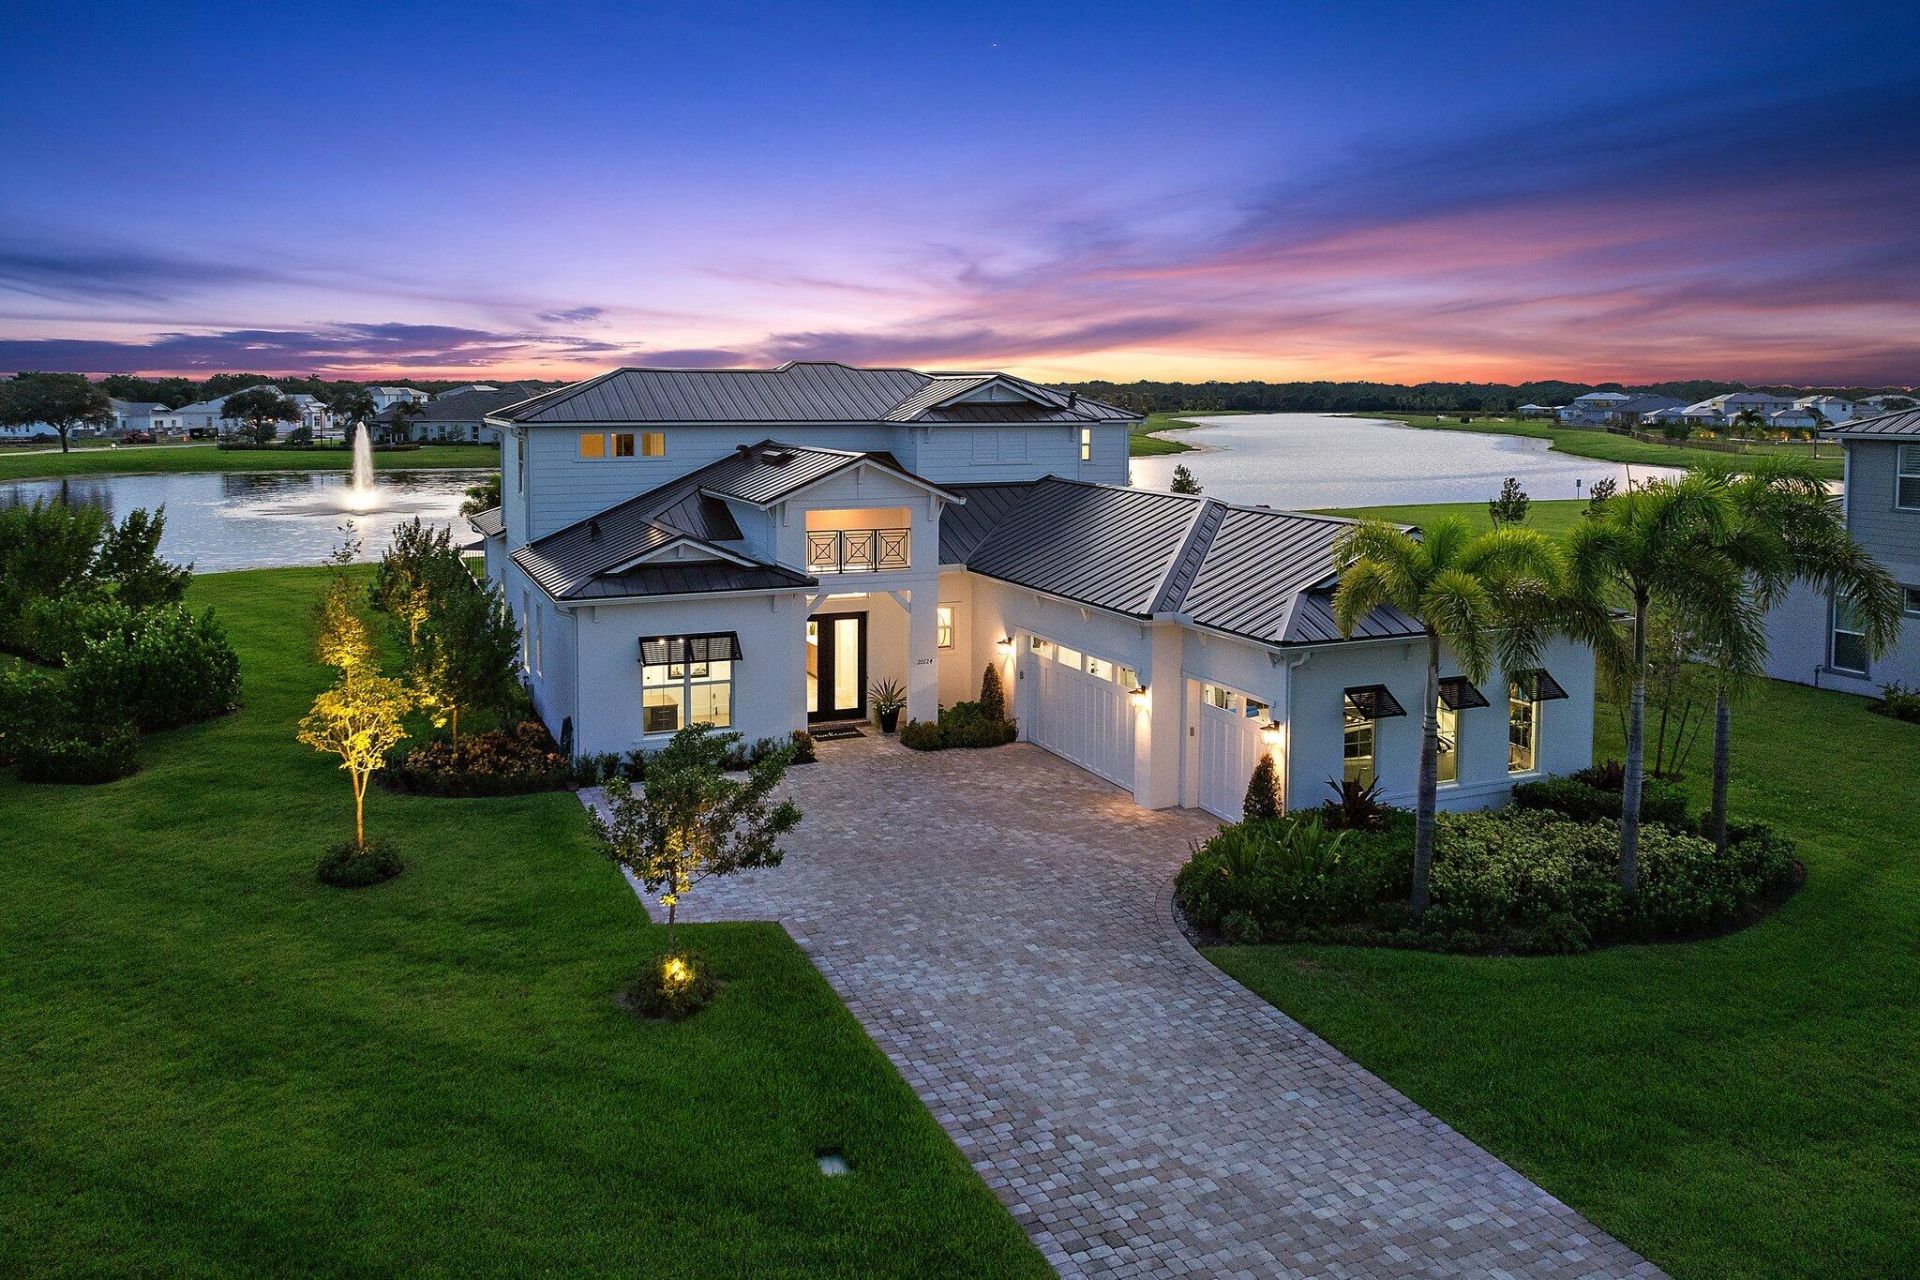
Estate-lot living in Jupiter. This newer-construction home sits in Bridgewater Preserve, DiVosta's boutique lakefront community, with wide water views across a serene lake and fountain. It offers 5 bedrooms, 5.1 baths, a dedicated office, and a large loft. The first floor features the master suite plus two additional guest suites, while two bedrooms upstairs with the loft create a private retreat. The open floor plan features volume ceilings and abundant natural light. The chef's kitchen is built for real entertaining, with a 12-foot center island, two dishwashers, a walk-in pantry, a separate custom appliance pantry, and extensive cabinetry. Custom upgrades run throughout: designer lighting, a custom bar, detailed millwork, and refined finishes. There is also an air-conditioned 3-car garage with an epoxy floor. What makes this home truly unique is the lot. Most homes of this size in South Florida sit on tight lots with 10-15 foot setbacks or zero lot lines. This one sits on an estate-sized lot with real space and privacy between you and your neighbors. The lot was planned with a builder casita option, leaving room to add a future guest suite or ADU, along with space for a pool house/cabana or sport court. The backyard can be expanded to the rear property line. Professionally designed landscaping frames the custom saltwater pool and infinity spa, set in a travertine deck, and a motorized screened lanai opens to the lake view for true indoor-outdoor living. Enjoy Jupiter's beaches, boating, and dining close to home, with Palm Beach Gardens shopping nearby and West Palm Beach and Palm Beach Island an easy drive away. All of this comes with luxury living and no country club dues or obligations.
Property Features
Property Type: Residential - Single Family
Cooling: Central Air
Fenced: Yes
Garage: 3 car attached
Heating: Central
Home Style: Colonial
Lot Size: 0.87 Acres
Roof Type: Metal
Stories: 2.0
Taxes: $25,582
Year Built: 2023
Amenities
Pantry
Walk-In Closet(s)
Bedroom Layout - Split
Roman Tub
Custom Lighting
Summer Kitchen
Feature Descriptions
Appliances: Dryer, Dishwasher, Free-Standing Freezer, Gas Range, Microwave, Refrigerator, Washer
Association Amenities: Jogging Path
Association Fee Includes: Security, Common Areas, Common Real Estate Tax
Days on Site: 268
Exterior: Concrete, CBS
Fencing: Fenced
Furnished: Negotiable
HOA Fee: $537.52/ Monthly
Laundry: Inside
Other Equipment: Fuel Tank(s)
Parcel#: 284042007000003500
Parking: Garage Door Opener, Garage, Attached Garage
Parking Notes: Garage Door Opener, Garage, Attached Garage
Patio/Porch: Patio
Pets Allowed: Yes
Pool: In Ground
Restrictions: Buyer Approval Required, Lease Restrictions
Security: yes
Security: Key Card Entry, Smoke Detector(s), Security System, Gated - No Guard
Sewer: Public Sewer
Spa: Yes
Spa: Gunite, Heated, In Ground
Special View Info: Garden, Pool, Lake
Sprinkler: Auto Sprinkler
SQFT Living: 4104
Structure Type: House
Swimming Pool: Yes
Total Rooms: 15
Utilities: Cable Available, Sewer Available, Water Available
Utilities: Cable Available, Sewer Available, Water Available
Water: Public
Waterfront Features: Lake Front
Windows: Storm Window(s)
Room Sizes
Living Room: 16 X 16 Level Main
Kitchen: 10 X 15 Level Main
Primary Bedroom: 14 X 18 Level Main
Dining Room: 11 X 15 Level Main
Den: 11 X 14 Level Main
Loft: 21 X 23 Level Second
Other: 15 X 18
Bedroom 2: 13 X 14
Bedroom 3: 12 X 12
Bedroom 4: 12 X 13
Bedroom 5: 14 X 16
Local Schools
High School: South Fork
Middle School: Murray
Elementary School: Hobe Sound
Listed By / Shown By
Listed By
Agency Name: Illustrated Properties
Agency Phone: 561-626-7000
Shown By
Agency Title: Realty 100
Agency Phone: 954-859-2100

Estimate Your Payment
Estimated Payment
$ 11,181.29 per month $8,000.91 Principal & Interest $2,131.83 Property Tax $1,048.54 Homeowner's Insurance
20124 SE Bridgewater Drive | MLS# R11160218
This single family home located at 20124 SE Bridgewater Drive, Jupiter, FL 33458 is currently listed for sale with an asking price of $3,595,000. This property was built in 2023 and has 5 bedrooms and 5 full and 1 partial baths with 5543 sq. ft. SE Bridgewater Drive is located in the BRIDGEWATER PRESERVE subdivision. Search BRIDGEWATER PRESERVE real estate on www.realty100.com today.