
BEDS6
BATHS3 full
SQUARE FEET3,326
MLS#TB8550305
STATUSActive
PROPERTY TYPEResidential - Single Family
SUBDIVISIONTWO RIVERS
Property Description
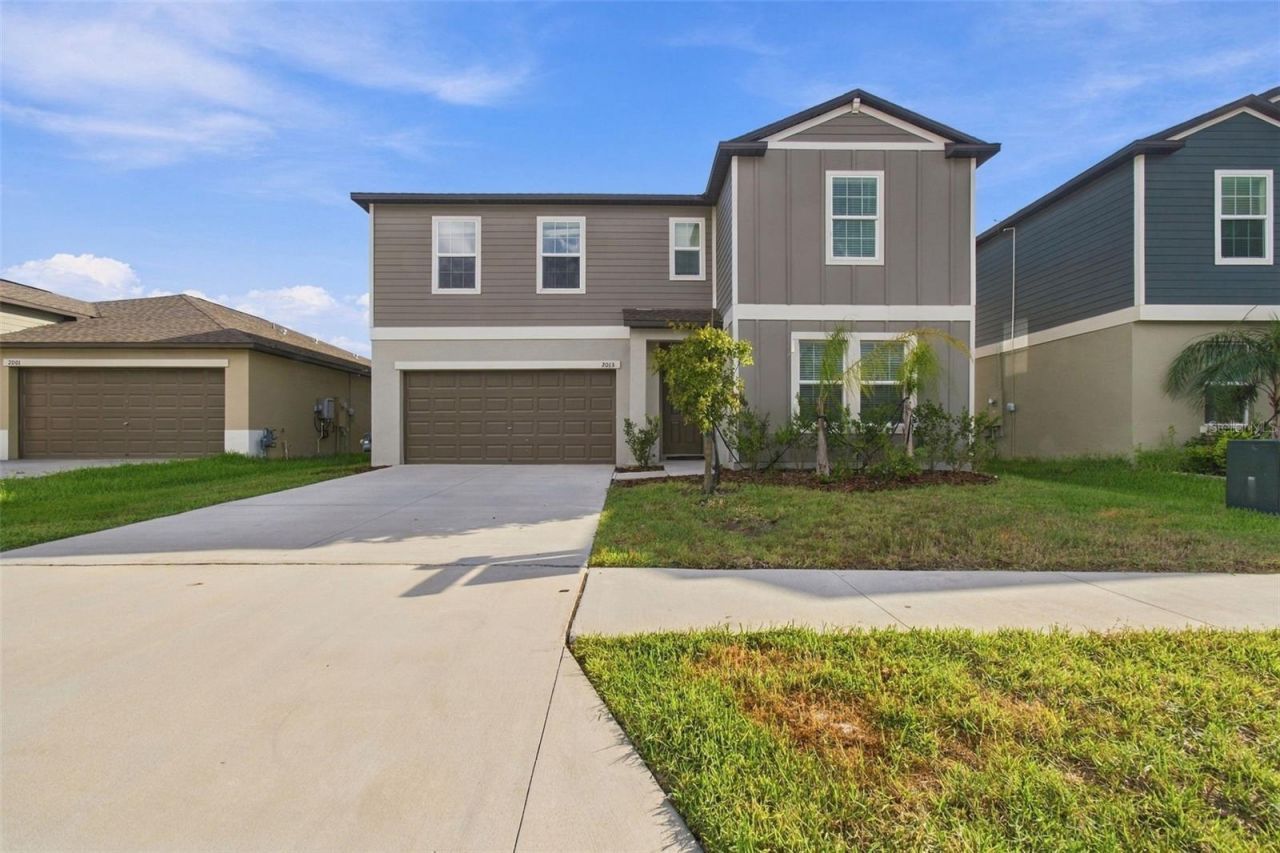
Welcome to 2013 Lanier Rd, a 2023-built Lennar Trenton, the largest floor plan in its collection, located in the Two Rivers community of Zephyrhills. Offering 6 bedrooms, 3 full bathrooms, and 3,326 square feet of thoughtfully designed living space, this expansive two-story home provides exceptional flexibility for everyday living and entertaining.The first floor features an open-concept kitchen, dining, and living area, along with a versatile secondary bedroom and flex space that can easily serve as a home office, study, hobby room, or additional living space. The private primary suite is also located downstairs, offering a spacious retreat with an en-suite bathroom and oversized walk-in closet. Upstairs, four additional bedrooms surround a large loft, creating an ideal space for a media room, playroom, home office, or second living area.Two Rivers offers family-friendly amenities including a swimming pool, clubhouse, playground, sport court, and trails. The community is also conveniently located near shopping at Tampa Premium Outlets and the Shops at Wiregrass, along with a variety of dining, entertainment, and recreational opportunities throughout the surrounding area.
Property Features
Property Type: Residential - Single Family
Cooling: Central Air
Garage: 2 car attached
Heating: Central
Lot Size: 0.14 Acres
Roof Type: Shingle
Stories: 2.0
Taxes: $10,703
Year Built: 2023
Amenities
Ceiling Fans(s)
Kitchen/Family Room Combo
Primary Bedroom Main Floor
Sidewalk
Sprinkler Metered
Feature Descriptions
Appliances: Convection Oven, Dishwasher, Disposal, Dryer, Microwave, Refrigerator, Washer
Builder: Lennar
Community Features: Clubhouse, Playground, Pool
Days on Site: 1
Directions: Turn left to merge onto I-275 N toward Ocala Take exit 59 for FL-56 toward Land O' Lakes/Tarpon Springs Keep right at the fork, follow signs for Center Ice Sports Complex/Pasco - Hernando State College and merge onto FL-56 E/State Rd 56 E Keep right to co
Exterior: Stucco
Flood Zone Code: X
Flooring: Carpet, Ceramic Tile
Foundation: Block
HOA Fee: 228/ Annually
HOA Y/N: Yes
Home Warranty Y/N: No
Listing Terms: Cash, Conventional, FHA, VA Loan
Lot: Sidewalk, Paved
Lot Dimensions: 0.14
Model: Trenton
Ownership: Fee Simple
Pets Allowed: Yes
Property Attached Y/N: No
Property Sub-Type: Single Family Residence
Sewer: Public Sewer
Showing Instructions: Appointment Only, Call Listing Agent, Combination Lock Box, See Remarks, ShowingTime
Special Sale Provisions: None
Utilities: Cable Available, Electricity Connected, Water Connected
Water: Public
Water Access Y/N: No
Windows: Blinds
Zoning: MPUD
Room Sizes
Kitchen: 18x11
Living Room: 13x17
Laundry: 6x5
Bonus Room: 18x14
Bedroom 1: 13x11
Primary Bathroom: 9x9
Bathroom 1: 8x5
Bedroom 2: 15x10
Bedroom 3: 13x11
Bedroom 4: 13x10
Bathroom 2: 7x6
Bedroom 5: 18x10
Primary Bedroom: 13x17
Local Schools
High School: Zephryhills High School-PO
Middle School: Raymond B Stewart Middle-PO
Elementary School: Chester W Taylor Elemen-PO
Listed By / Shown By
Listed By
Agency Name: GOOD 2 GO PROPERTY, LLC
Agency Contact: 813-530-9989
Shown By
Agency Title: Realty 100
Agency Phone: 954-859-2100

Estimate Your Payment
Estimated Payment
$ 2,225.80 per month $1,179.33 Principal & Interest $891.92 Property Tax $154.55 Homeowner's Insurance
2013 Lanier Road | MLS# TB8550305
This single family home located at 2013 Lanier Road, Zephyrhills, FL 33541 is currently listed for sale with an asking price of $529,900. This property was built in 2023 and has 6 bedrooms and 3 full baths with 3326 sq. ft. Lanier Road is located in the TWO RIVERS subdivision. Search TWO RIVERS real estate on www.realty100.com today.