
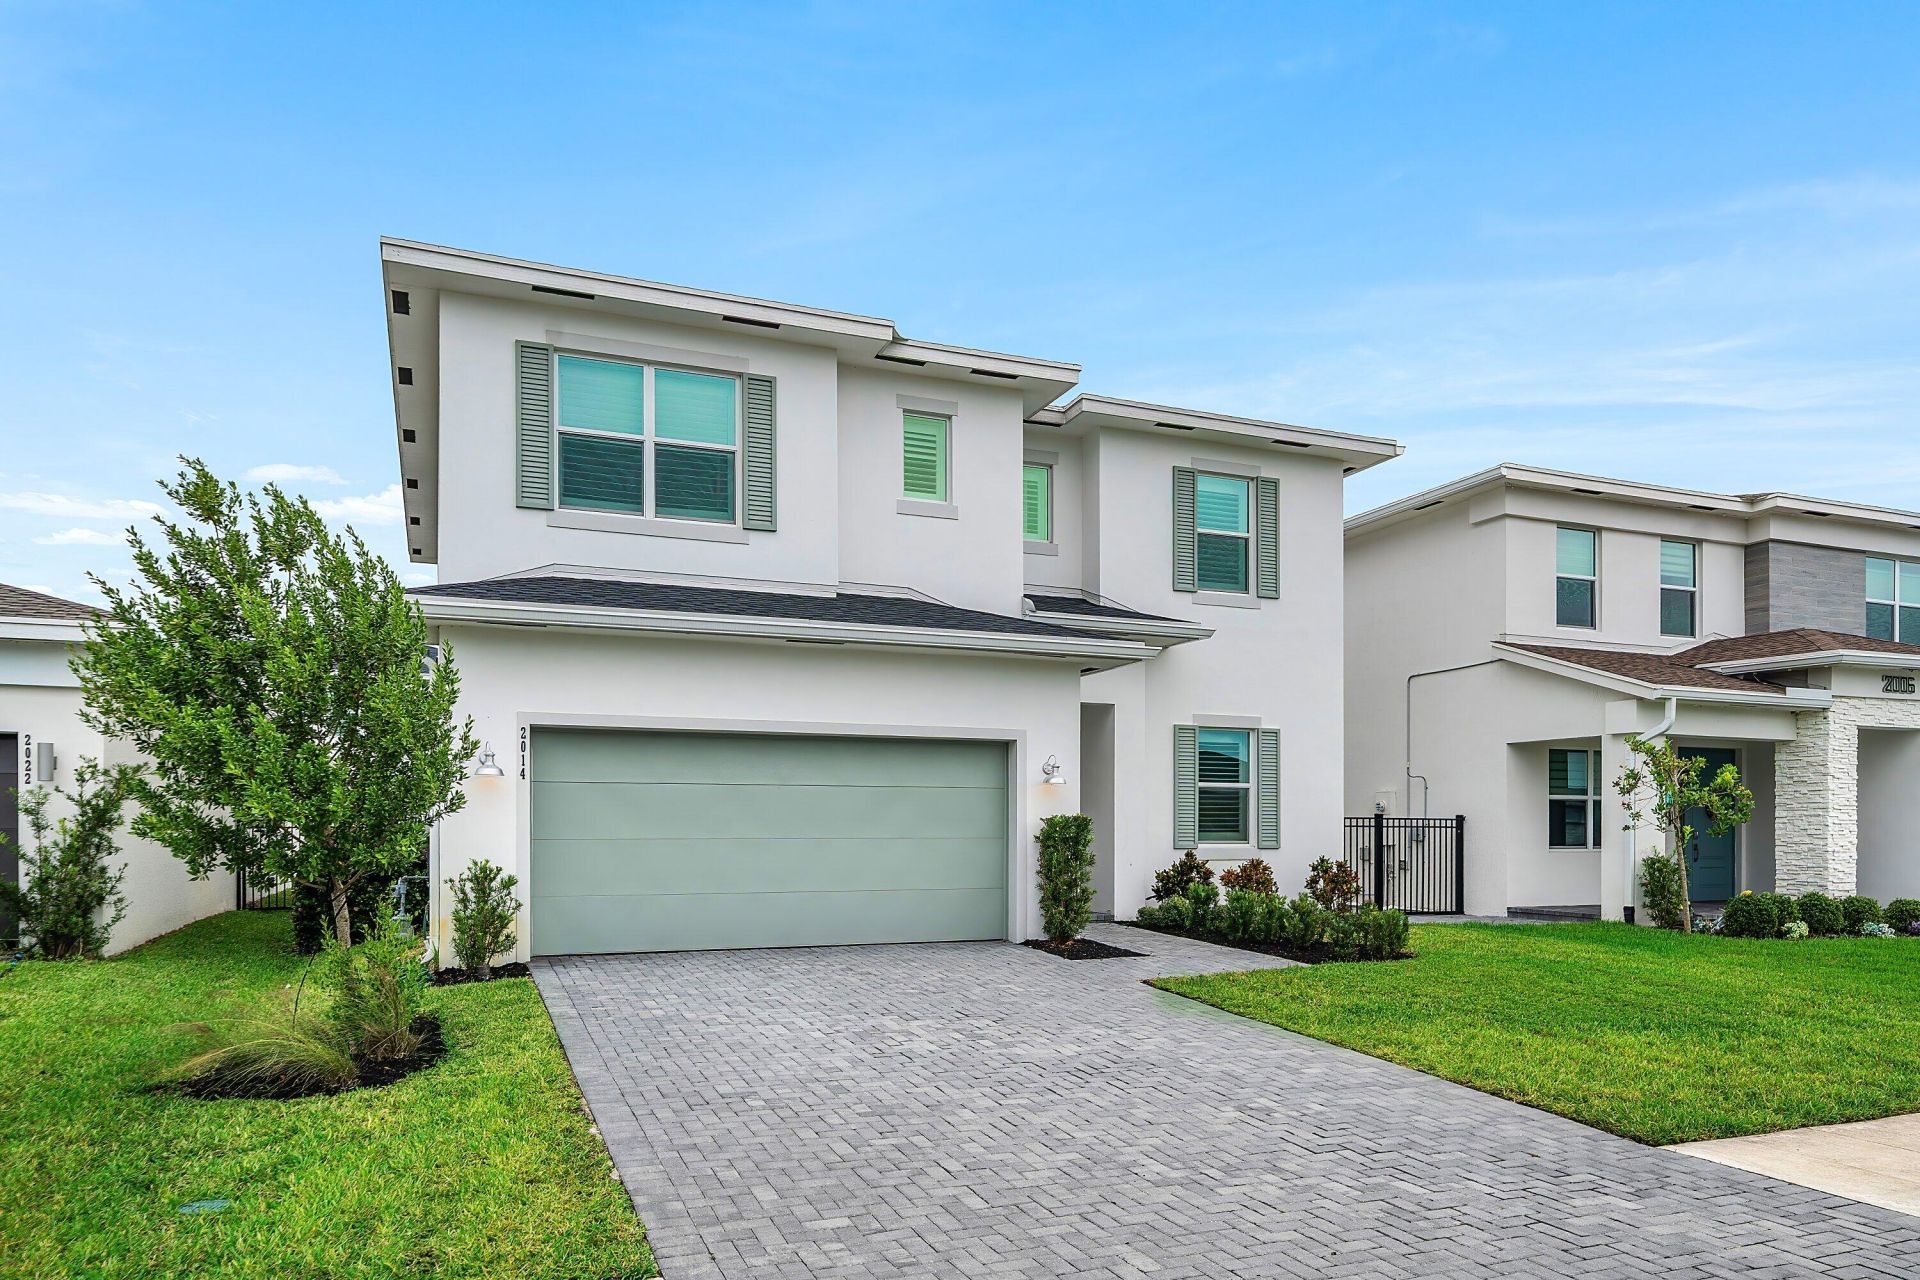
BEDS4
BATHS3 full 1 partial
SQUARE FEET3,272
MLS#B26102342
STATUSActive
PROPERTY TYPEResidential - Single Family
SUBDIVISIONARDEN PUD POD D SOUTHWEST
Property Description
Lennar's Tulip model in Arden offers 4 bedrooms, 2.5 baths, 2,571 sq ft of living space, and a 2 car garage. The open kitchen features a large island with seating, gray Shaker cabinetry, and stainless steel appliances. In the great room, built-in cabinetry and open wood shelving frame a shiplap fireplace wall. A first floor flex room and an upstairs loft offer extra space for a home office, gym, or media room. The covered, screened lanai features paver flooring and overlooks the backyard, with room for outdoor dining and lounging. Arden amenities include a community pool, clubhouse, fitness center, tennis courts, and walking trails.
Property Features
Property Type: Residential - Single Family
Cooling: Central Air, Ceiling Fan(s)
Fenced: Yes
Garage: 2 car attached
Heating: Central
Lot Size: 0.26 Acres
Roof Type: Shingle
Stories: 2.0
Taxes: $9,766
Year Built: 2025
Amenities
Built-in Features
Entrance Foyer
Kitchen Island
Walk-In Closet(s)
Barbecue
Feature Descriptions
Appliances: Dryer, Disposal, Dishwasher, Gas Range, Ice Maker, Microwave, Refrigerator, Washer, Range
Association: Arden
Association Amenities: Clubhouse, Fitness Center, Picnic Area, Playground, Pool, Tennis Court(s), Community Room, Soccer Field
Association Fee Includes: Security
Days on Site: 1
Exterior: Block, Stucco, CBS
Fencing: Back Yard, Fenced, Gate
Fireplace: Electric
Flooring: Carpet, Tile
Furnished: Unfurnished
HOA Fee: $978/ Quarterly
Laundry: Inside, Laundry Room, Washer Hookup
Parcel#: 00404328140003740
Parking: Driveway, Garage, Attached Garage, Attached
Parking Notes: Driveway, Garage, Attached Garage, Attached
Pets Allowed: Yes, Pet Restrictions Possible
Restrictions: Parking - No Commercial Vehicles
Security: Smoke Detector(s)
Sewer: Public Sewer
SQFT Living: 2575
Structure Type: House
Total Rooms: 5
Utilities: None
Utilities: None
Water: Public
Waterfront Features: None
Room Sizes
Living Room: 17.17 X 17.25 Level Main
Kitchen: 9.25 X 14 Level Main
Primary Bedroom: 17.17 X 13 Level Second
Local Schools
High School: Wellington
Middle School: Wellington Landings
Elementary School: Binks Forest
Listed By / Shown By
Listed By
Agency Name: The Agency Florida LLC
Agency Phone: 561-465-8500
Shown By
Agency Title: Realty 100
Agency Phone: 954-859-2100

Estimate Your Payment
Estimated Payment
$ 2,548.21 per month $1,533.42 Principal & Interest $813.83 Property Tax $200.96 Homeowner's Insurance
2014 Wandering Willow Way | MLS# B26102342
This single family home located at 2014 Wandering Willow Way, Loxahatchee, FL 33470 is currently listed for sale with an asking price of $689,000. This property was built in 2025 and has 4 bedrooms and 3 full and 1 partial baths with 3272 sq. ft. Wandering Willow Way is located in the ARDEN PUD POD D SOUTHWEST subdivision. Search ARDEN PUD POD D SOUTHWEST real estate on www.realty100.com today.