
BEDS2
BATHS2 full
SQUARE FEET1,368
MLS#TB8550751
STATUSActive
PROPERTY TYPEResidential - Mobile Home
SUBDIVISIONLAKE COMO CLUB RESIDENCE COOP
Property Description
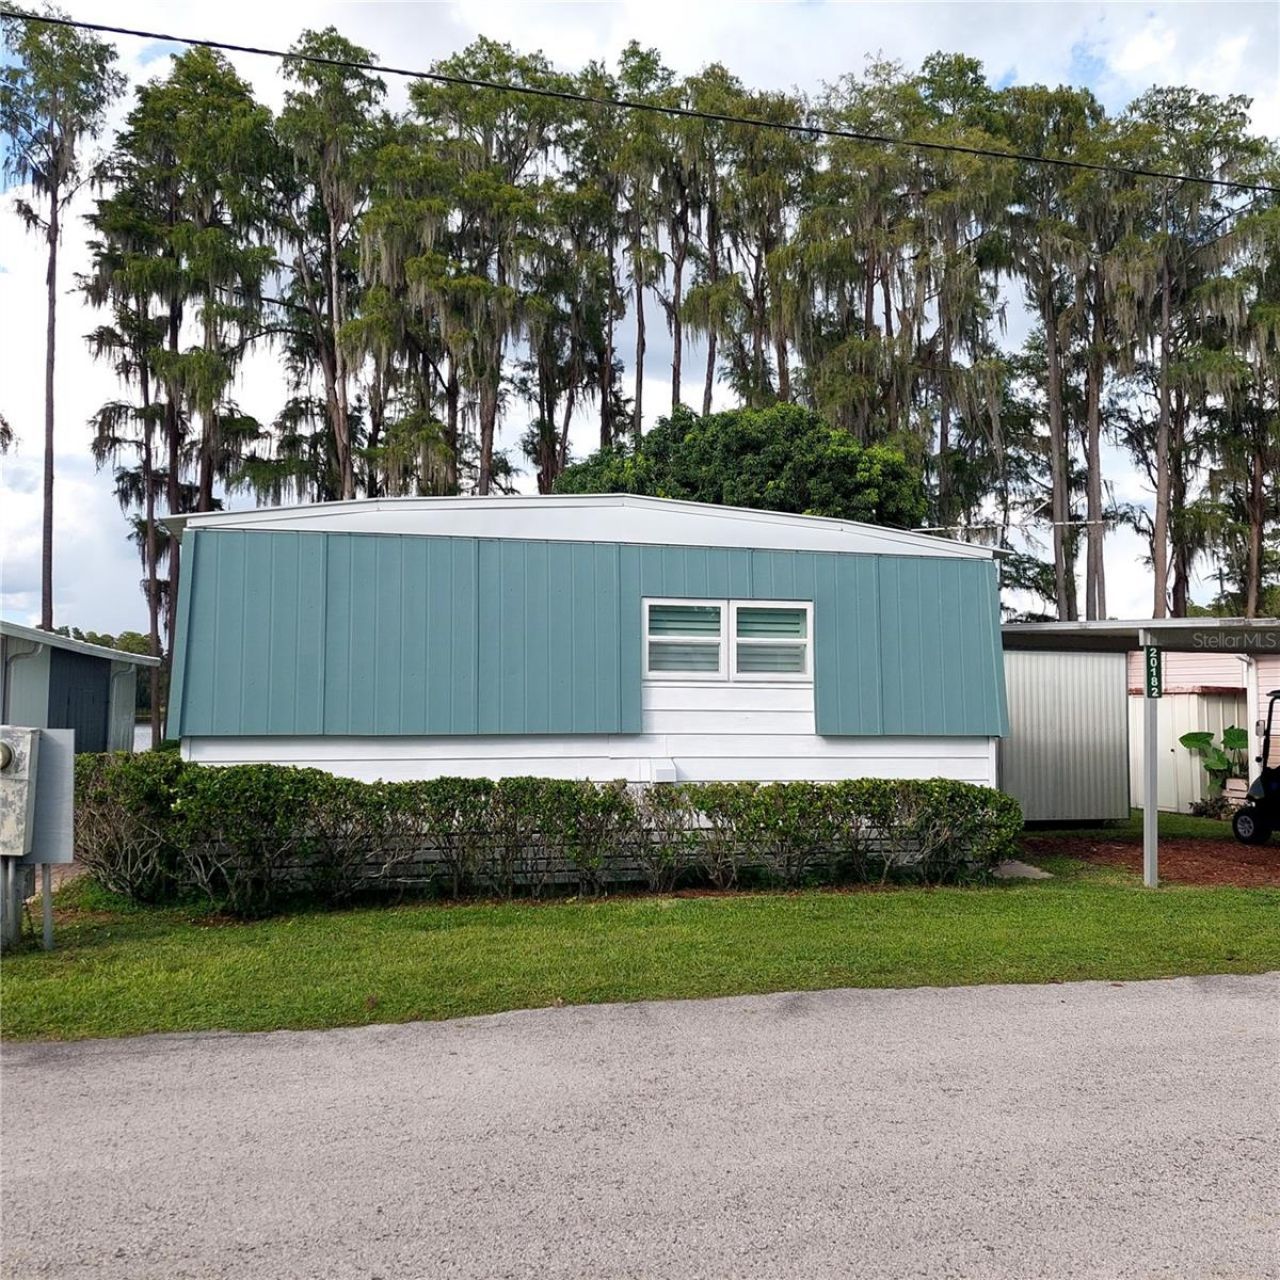
located in the family-friendly nudist club, Lake Como, this waterfront 2bedroom/2 full bath home is on a great lot. enjoy the water view from the expansive French doors across the rear of the house or outside on the rear porch patio. Owner prefers to convey the home mostly furnished, also the newer lawn equipment and 2022 Ezgo golf cart and kayak. This also includes a share in the Lake Como Co-op. gorgeous KitchenAid refrigerator, newer wall oven and large cooktop on island/breakfast bar. Living room faces the water, has dining room, family room. Ceiling fans, carpet in living areas and bedrooms, ceramic tile in kitchen & vinyl in baths. Master bedroom has nice white shutters and ceiling fan with light. Also, 2 exterior sheds; the larger one has electricity. All windows have been replaced and the sliding glass door entrance. Built by the reputable Homes of Merit. All the exterior wood siding has been updated with Hardie Board siding too. Rear deck was updated with Trex composite decking boards. Roof replaced by Solar Shield Roofing (metal). Waterfront homes here are hard to find.
Property Features
Property Type: Residential - Mobile Home
Cooling: Other
Heating: Space Heater
Lot Size: 0.03 Acres
Roof Type: Membrane, Metal
Stories: 1.0
Taxes: $242
Year Built: 1976
Amenities
Ceiling Fans(s)
Window Treatments
Shade Shutter(s)
Storage
Feature Descriptions
Additional Rooms: Formal Dining Room Separate, Formal Living Room Separate
Appliances: Built-In Oven, Cooktop, Electric Water Heater, Refrigerator
Association Amenities: Clubhouse, Fitness Center, Gated, Laundry, Pickleball Court(s), Pool, Recreation Facilities, Security, Spa/Hot Tub, Tennis Court(s), Trail(s)
Community Features: Clubhouse, Deed Restrictions, Fitness Center, Gated Community - Guard, Golf Carts OK, Park, Pool, Restaurant, Tennis Court(s)
Days on Site: 1
Directions: from SR 54 and US Hwy 41, go south, turn west on Leonard Rd, go about .5 mile to Cot Rd entrance to Lake Como, drive up to keypad for guests to get access, proceed to office window, once thru go straight on Cot Rd to house, park in front
Exterior: HardiPlank Type, Frame
Flood Zone Code: X, AE
Flooring: Carpet, Vinyl
Foundation: Crawlspace
Frontage Lake: 30
HOA Fee: 217/ Monthly
HOA Y/N: Yes
Home Warranty Y/N: No
Hot Tub: Yes
Listing Terms: Cash, Conventional
Lot: Paved
Lot Dimensions: 0.03
Other Structures: Shed(s)
Ownership: Co-op
Parking: Covered, Golf Cart Parking
Parking Notes: Covered, Golf Cart Parking
Patio/Porch: Deck, Patio
Pets Allowed: Cats OK, Dogs OK
Property Attached Y/N: No
Property Sub-Type: Manufactured Home
Security: Gated Community
Sewer: Public Sewer
Showing Instructions: Appointment Only, ShowingTime
Special Sale Provisions: None
Special View Info: Water
Utilities: BB/HS Internet Available, Cable Available, Electricity Available, Sewer Connected, Water Connected
Vegetation: Trees/Landscaped
Water: Public, Well
Water Access: Lake
Water Access Y/N: Yes
Waterfront Features: Lake Front
Water View: Lake
Windows: Blinds, Drapes, Shutters
Zoning: RMH
Room Sizes
Living Room: 11x23
Kitchen: 11x13
Dining Room: 11x12
Primary Bedroom: 11x14.5
Family Room: 11x16
Bedroom 2: 12x9
Local Schools
High School: Sunlake High School-PO
Middle School: Charles S. Rushe Middle-PO
Elementary School: Lake Myrtle Elementary-PO
Listed By / Shown By
Listed By
Agency Name: SANDYRAE REALTY
Agency Contact: 813-343-8001
Shown By
Agency Title: Realty 100
Agency Phone: 954-859-2100

Estimate Your Payment
Estimated Payment
$ 800.51 per month $689.93 Principal & Interest $20.17 Property Tax $90.42 Homeowner's Insurance
20182 Cot Road, Unit 505 | MLS# TB8550751
This single family home located at 20182 Cot Road, Unit 505, Lutz, FL 33558 is currently listed for sale with an asking price of $310,000. This property was built in 1976 and has 2 bedrooms and 2 full baths with 1368 sq. ft. Cot Road, Unit 505 is located in the LAKE COMO CLUB RESIDENCE COOP subdivision. Search LAKE COMO CLUB RESIDENCE COOP real estate on www.realty100.com today.