
BEDS2
BATHS2 full
SQUARE FEET1,582
MLS#TB8558780
STATUSActive
PROPERTY TYPEResidential - Single Family
SUBDIVISIONSPANISH OAKS
Property Description
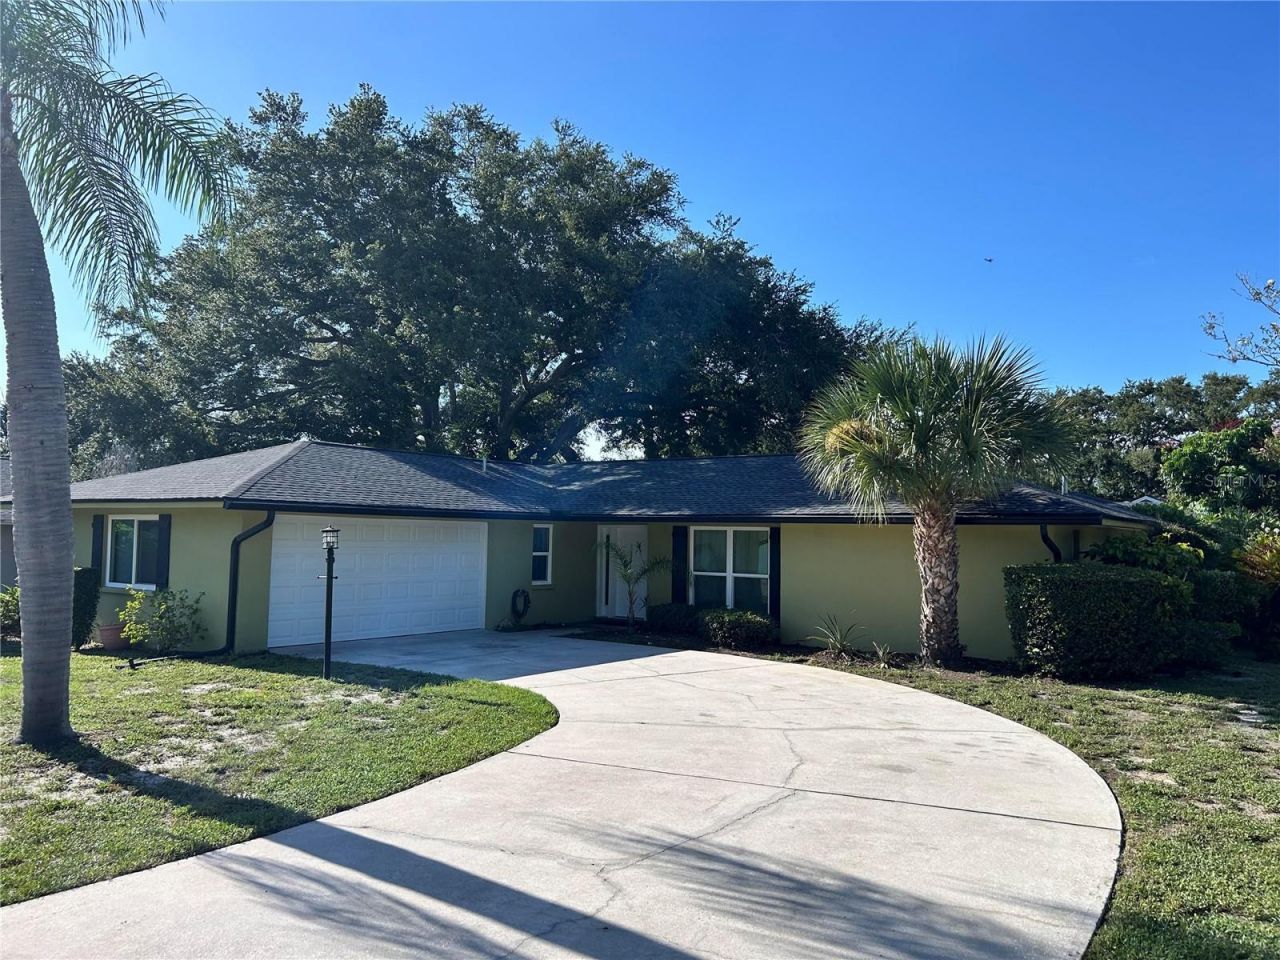
Virtually Staged. Welcome to this true Florida home, located in desirable Palm Harbor Spanish Oaks Community. Spacious corner lot featuring an in-ground pool and a full screened lanai with patio. Great for weekend barbecues! A cook's dream with a large kitchen with window seat. It has 2 pantries and so many cupboards and countertops. All appliances staying. Spacious living room with 3 full opening sliding glass doors to bring in the sunshine. Sq footage is 1582. 2 Bd 2 Ba. 2 car garage. Large primary suite with walk in closet and bathroom. 5 miles to Honeymoon Island.Plenty of shopping nearby. Palm Harbor schools. Roof 2021 and many other renovations completed. Located in a non-evacuation flood zone. This home has it all!
Property Features
Property Type: Residential - Single Family
Cooling: Central Air
Garage: 2 car attached
Heating: Central, Electric
Lot Size: 0.25 Acres
Roof Type: Shingle
Stories: 1.0
Taxes: $2,008
Year Built: 1973
Amenities
Eat-in Kitchen
Rain Gutters
Feature Descriptions
Appliances: Dishwasher, Disposal, Dryer, Microwave, Range, Refrigerator, Washer
Directions: From US Hwy 19 turn west onto Curlew Rd, turn north onto Spanish Oaks Blvd (just past Belcher Rd), turn west onto ForestView Dr. (property on corner of Forest View Dr and Spanish Oaks Blvd)
Exterior: Block, Stucco
Flood Zone Code: X
Flooring: Carpet, Ceramic Tile
Foundation: Slab
HOA Fee: 15/ Monthly
HOA Y/N: Yes
Home Warranty Y/N: No
Listing Terms: Cash, Conventional, FHA, VA Loan
Lot Dimensions: 0.25
Other Equipment: Irrigation Equipment
Ownership: Fee Simple
Pets Allowed: Yes
Pool: In Ground
Property Attached Y/N: No
Property Sub-Type: Single Family Residence
Sewer: Public Sewer
Showing Instructions: Call Owner
Special Sale Provisions: None
Swimming Pool: Yes
Utilities: Electricity Connected, Public
Water: Public
Water Access Y/N: No
Zoning: R-2
Room Sizes
Kitchen: 10x12
Living Room: 19x14
Primary Bedroom: 17x17
Listed By / Shown By
Listed By
Agency Name: CENTURY 21 WOLF'S CROSSING REALTY
Agency Contact: 407-449-0000
Shown By
Agency Title: Realty 100
Agency Phone: 954-859-2100

Estimate Your Payment
Estimated Payment
$ 1,388.19 per month $1,079.40 Principal & Interest $167.33 Property Tax $141.46 Homeowner's Insurance
2019 Forest View Drive | MLS# TB8558780
This single family home located at 2019 Forest View Drive, Palm Harbor, FL 34683 is currently listed for sale with an asking price of $485,000. This property was built in 1973 and has 2 bedrooms and 2 full baths with 1582 sq. ft. Forest View Drive is located in the SPANISH OAKS subdivision. Search SPANISH OAKS real estate on www.realty100.com today.