
BEDS3
BATHS2 full 1 partial
SQUARE FEET1,625
MLS#O6430437
STATUSActive
PROPERTY TYPEResidential - Condominium
SUBDIVISIONRIVER GARDENS
Property Description
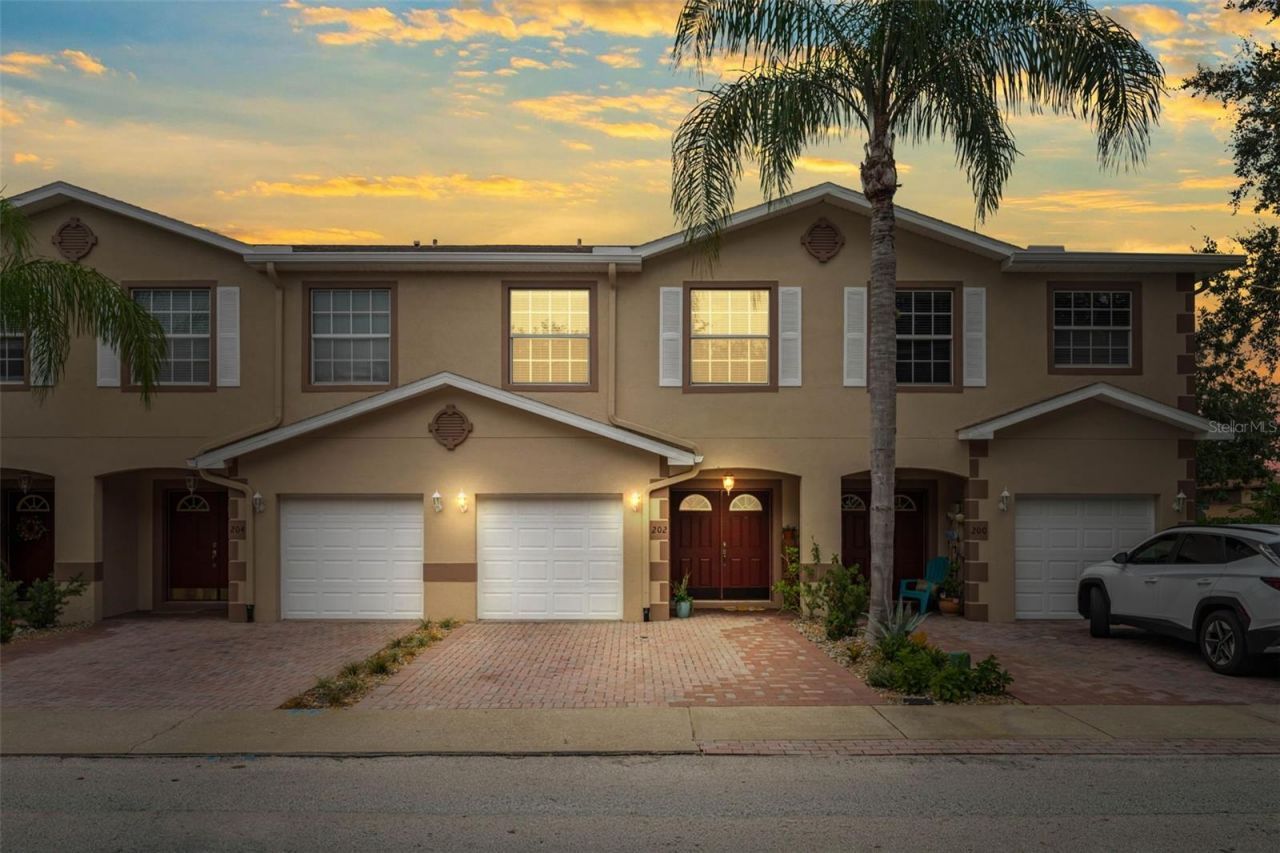
Live where weekends feel like vacation! Bike to the beach, dip in the pool, cruise over to Port Canaveral for waterfront dining, launch your kayak from the community dock or head out for a day of boating. Cape Canaveral community Friday Fests, local pickleball/tennis/racquetball courts, the library, local restaurants, bars and cruise terminals are all within easy reach. Back at home relax on the peaceful screened patio or enjoy your coffee from the upstairs balcony. The almost 11' x 17.5' primary suite offers a large walk-in closet and a beautifully updated ensuite with a brand-new walk-in shower, soaking tub and eye-catching wood-look ribbon tile. Crown molding, 2026 expanded paver driveway for 2 plus the garage, a 2023 installed AC, and a freshly painted exterior (July 2026) add even more appeal. In addition to the Pier & pool use, the association covers exterior insurance, cable, internet, lawn care & maintenance of the building's exterior.
Property Features
Property Type: Residential - Condominium
Cooling: Central Air
Garage: 1 car attached
Heating: Central, Electric
Lot Size: 1.11 Acres
Roof Type: Shingle
Stories: 2.0
Taxes: $2,410
Year Built: 2003
Amenities
Ceiling Fans(s)
Crown Molding
PrimaryBedroom Upstairs
Thermostat
Walk-In Closet(s)
Window Treatments
Private Entrance
Rain Gutters
Sliding Doors
Feature Descriptions
Additional Rooms: Inside Utility
Appliances: Dishwasher, Disposal, Dryer, Electric Water Heater, Ice Maker, Microwave, Range, Refrigerator, Washer
Association Amenities: Cable TV, Pool
Community Features: Pool
Condo Fee: $435/ Monthly
Directions: Take 528 E to A1A/Jimmy Buffett Memorial Hwy S, Turn right on to King Neptune Ln, left past River Gardens sign, 202 King Neptune is on the right.
Exterior: Concrete, Stucco, Frame
Flood Zone Code: X
Flooring: Carpet, Tile
Foundation: Slab
Home Warranty Y/N: No
Listing Terms: Cash, Conventional
Lot Dimensions: 1.11
Number of Pets: 2
Other Equipment: Irrigation Equipment, Private Entrance
Ownership: Condominium
Parking: Garage Door Opener
Parking Notes: Garage Door Opener
Patio/Porch: Rear Porch, Screened
Pets Allowed: Cats OK, Dogs OK, Number Limit, Yes
Pets Restrictions: 2 pets - Confirm all rules with the association. Past rules say 35 lbs, but an amendment doesn't note a weight limit
Property Attached Y/N: No
Property Sub-Type: Condominium
Sewer: Public Sewer
Showing Instructions: Supra Lock Box
Special Sale Provisions: None
Special View Info: Water
Utilities: Cable Available, Sewer Available, Sewer Connected, Water Available, Water Connected
Water: Public
Water Access: Intracoastal Waterway
Water Access Y/N: Yes
Waterfront Features: Fishing Pier
Windows: Storm Window(s)
Zoning: CONDO
Room Sizes
Living Room: 10.08x22.83
Dining Room: 8.5x10.42
Kitchen: 8.5x13.25
Primary Bedroom: 10.9x17.42
Bedroom 2: 9.17x14
Bedroom 3: 9.33x12.75
Listed By / Shown By
Listed By
Agency Name: DENOVO REALTY
Agency Contact: 321-237-1887
Shown By
Agency Title: Realty 100
Agency Phone: 954-859-2100

Estimate Your Payment
Estimated Payment
$ 1,144.80 per month $834.59 Principal & Interest $200.83 Property Tax $109.38 Homeowner's Insurance
202 King Neptune Lane , Unit 202 | MLS# O6430437
This condo located at 202 King Neptune Lane , Unit 202, Cape Canaveral, FL 32920 is currently listed for sale with an asking price of $375,000. This property was built in 2003 and has 3 bedrooms and 2 full and 1 partial baths with 1625 sq. ft. King Neptune Lane , Unit 202 is located in the RIVER GARDENS subdivision. Search RIVER GARDENS real estate on www.realty100.com today.