
BEDS3
BATHS2 full 1 partial
SQUARE FEET2,469
MLS#B26064216
STATUSActive
PROPERTY TYPEResidential - Townhouse
SUBDIVISIONNEW AVONLEA 2ND
Property Description
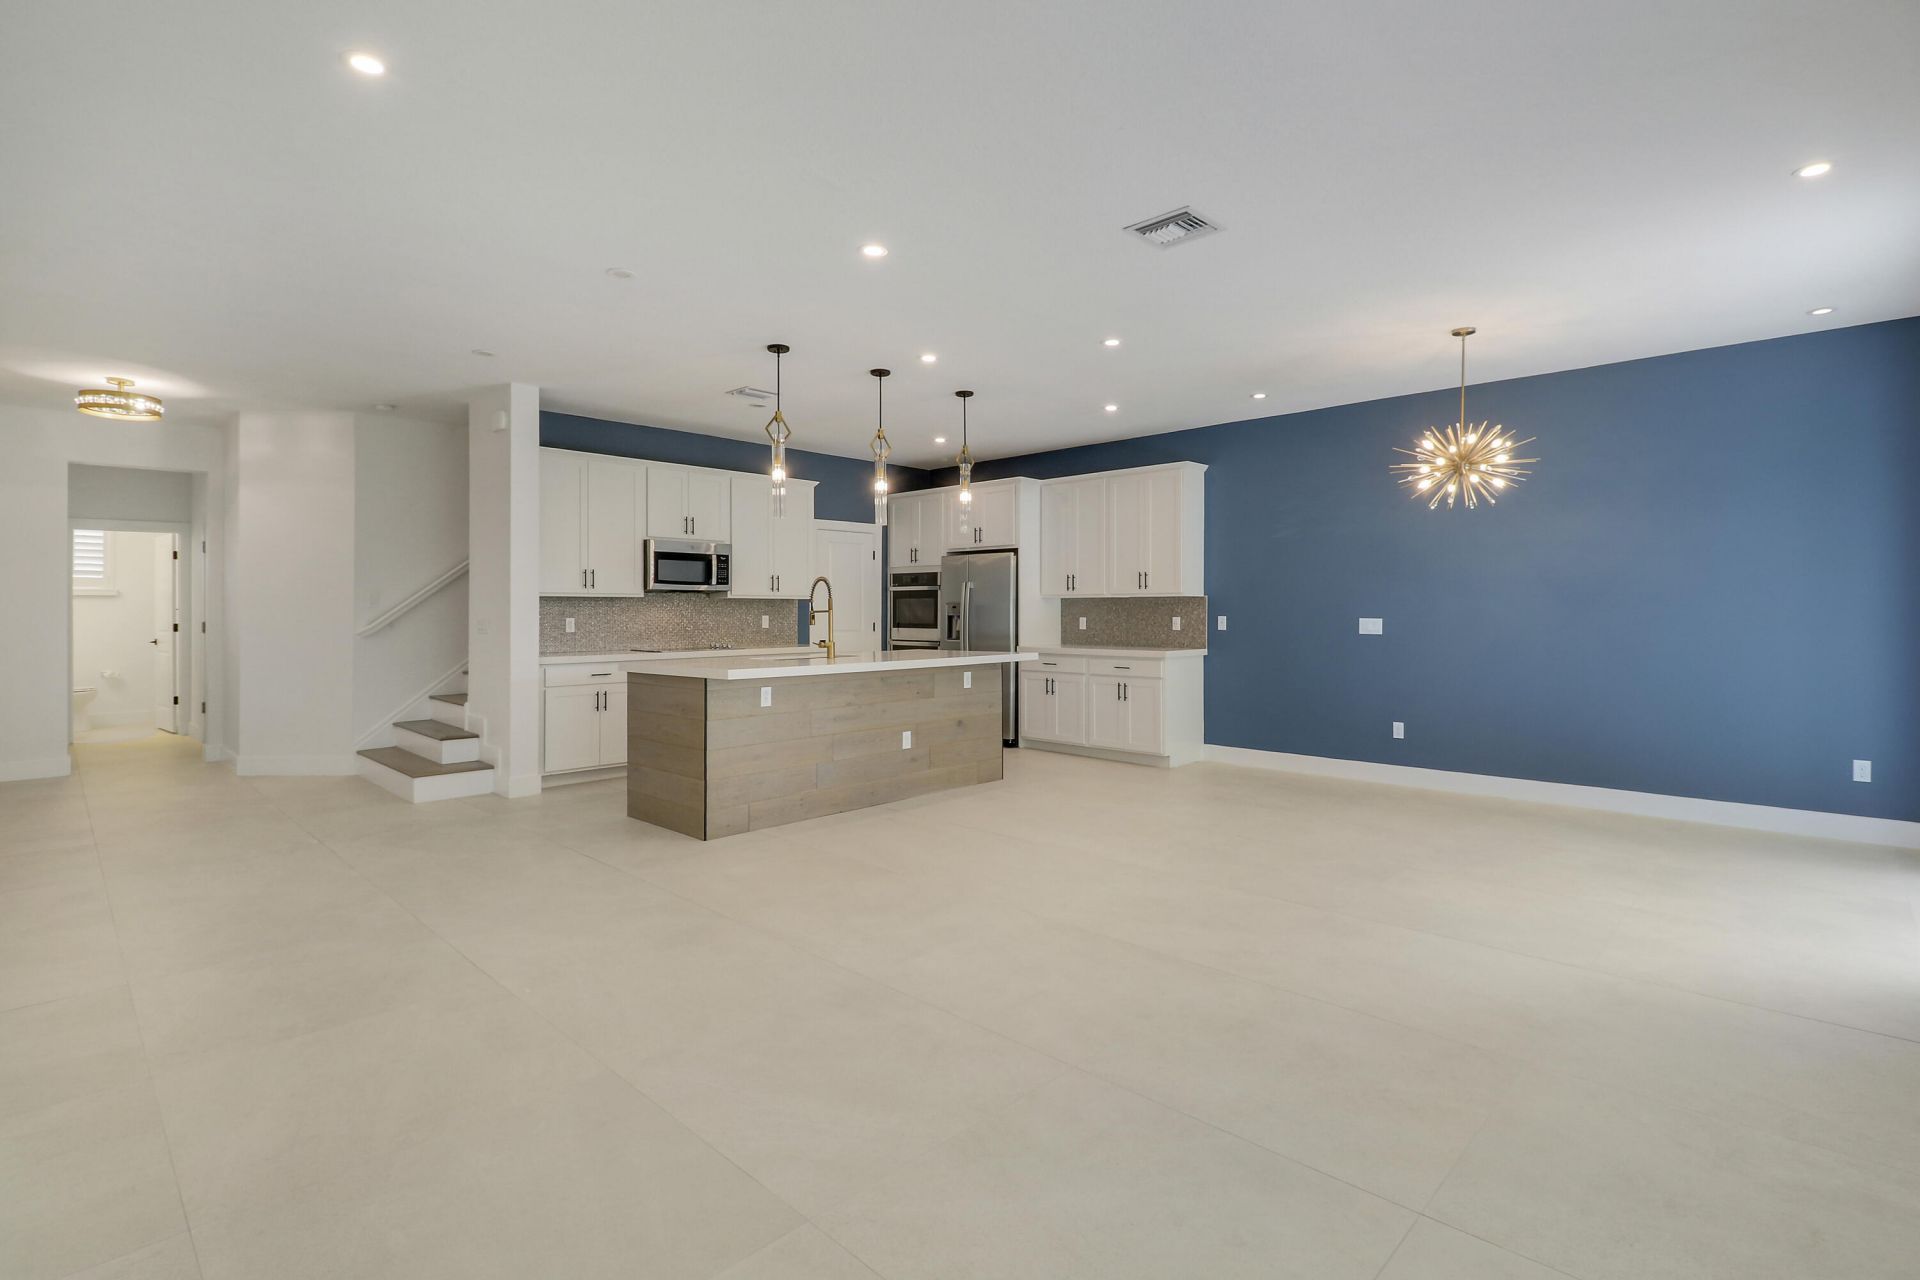
Welcome to 202 Preserve Trail S, a beautifully maintained CORNER UNIT townhome ideally positioned in one of the BEST LOCATIONS IN THE COMMUNITY. Built in 2022, this spacious 3-bedroom, 2.5-bathroom home offers 2,017 square feet under air and backs directly to a peaceful preserve, providing exceptional privacy and a serene natural backdrop. The open-concept floor plan offers spacious living areas, a well-appointed kitchen, and abundant natural light throughout. ALL IMPACT-GLASS WINDOWS AND DOORS provide added storm protection, energy efficiency, and peace of mind, while the spacious primary suite features a CUSTOM WALK-IN CLOSET for exceptional organization and storage. Enjoy tranquil preserve views from your outdoor space with no rear neighbors and a beautiful natural setting behind the ho me. The community features a LOW HOA FEE AND COMMUNITY POOL, offering residents desirable amenities with low-maintenance living. The home's prime location puts you CLOSE TO DOWNTOWN STUART AND AREA BEACHES, as well as shopping, dining, entertainment, and everyday conveniences. With its CORNER UNIT LOCATION, BEST-IN-COMMUNITY POSITION, PRESERVE BACKDROP, ALL IMPACT-GLASS WINDOWS AND DOORS, CUSTOM WALK-IN CLOSET, LOW HOA, COMMUNITY POOL, and 2022 CONSTRUCTION, 202 Preserve Trail S offers an exceptional opportunity to enjoy modern Florida living in one of Stuart's desirable communities.
Property Features
Property Type: Residential - Townhouse
Cooling: Central Air, Ceiling Fan(s)
Garage: 2 car attached
Heating: Central, Electric
Home Style: Colonial, Key West
Lot Size: 0.06 Acres
Roof Type: Other
Stories: 2.0
Taxes: $7,745
Year Built: 2022
Amenities
Built-in Features
High Ceilings
Kitchen Island
Pantry
Walk-In Closet(s)
Bedroom Layout - Split
Closet Cabinetry
Pull Down Stairs
Custom Lighting
Feature Descriptions
Appliances: Electric Water Heater, Cooktop, Dryer, Disposal, Dishwasher, Electric Range, Free-Standing Freezer, Ice Maker, Microwave, Oven, Refrigerator, Trash Compactor, Water Heater, Washer
Association Amenities: Pool
Association Fee Includes: Maintenance Grounds, Common Areas, Pool Service
Days on Site: 1
Exterior: CBS
Flooring: Other, Wood
Furnished: Unfurnished
HOA Fee: $235/ Monthly
Laundry: Inside
Parcel#: 283741015000000700
Parking: Driveway, Garage Door Opener, Garage, Attached Garage
Parking Notes: Driveway, Garage Door Opener, Garage, Attached Garage
Patio/Porch: Patio - Open, Patio
Pets Allowed: Yes, Breed Restrictions
Restrictions: Buyer Approval Required, Lease Restrictions
Security: Smoke Detector(s), None
Sewer: Public Sewer
Special View Info: Preserve
SQFT Living: 2017
Structure Type: Townhouse
Total Rooms: 9
Utilities: Cable Available, Electricity Connected, Sewer Connected, Water Connected
Utilities: Cable Available, Electricity Connected, Sewer Connected, Water Connected
Water: Public
Waterfront Features: None
Windows: Plantation Shutters
Room Sizes
Living Room: 13 X 13 Level Main
Kitchen: 11 X 14 Level Main
Primary Bedroom: 17 X 13 Level Second
Dining Room: 13 X 10 Level Main
Bedroom 2: 13 X 10 Level Second
Bedroom 3: 12 X 11 Level Second
Loft: 14 X 10 Level Second
Local Schools
High School: Jensen Beach
Middle School: Stuart
Elementary School: Felix A. Williams
Listed By / Shown By
Listed By
Agency Name: Illustrated Properties LLC (Jupiter)
Agency Phone: 561-746-0008
Shown By
Agency Title: Realty 100
Agency Phone: 954-859-2100

Estimate Your Payment
Estimated Payment
$ 1,903.78 per month $1,112.56 Principal & Interest $645.42 Property Tax $145.80 Homeowner's Insurance
202 Preserve Trail S | MLS# B26064216
This townhouse located at 202 Preserve Trail S, Stuart, FL 34994 is currently listed for sale with an asking price of $499,900. This property was built in 2022 and has 3 bedrooms and 2 full and 1 partial baths with 2469 sq. ft. Preserve Trail S is located in the NEW AVONLEA 2ND subdivision. Search NEW AVONLEA 2ND real estate on www.realty100.com today.