
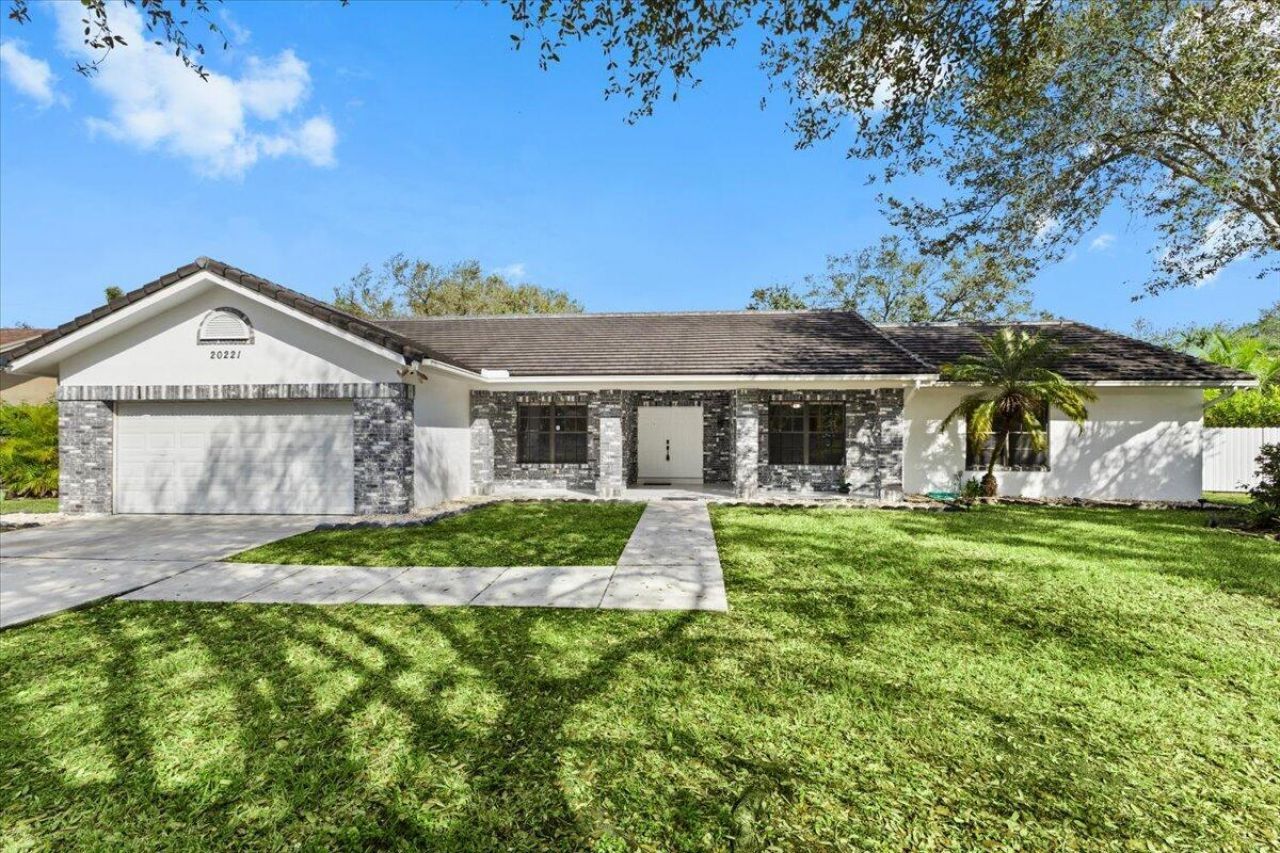
BEDS3
BATHS2 full
SQUARE FEET3,153
MLS#B26057981
STATUSActive
PROPERTY TYPEResidential - Single Family
SUBDIVISIONCHAPEL TRAIL REPLAT
Property Description
This beautiful maintained home.
Property Features
Property Type: Residential - Single Family
Cooling: Electric
Fenced: Yes
Heating: Central, Electric
Home Style: Traditional
Lot Size: 0.29 Acres
Roof Type: Concrete, Flat, Tile
Stories: 1.0
Taxes: $8,550
Year Built: 1989
Amenities
High Ceilings
Kitchen Island
Pantry
Walk-In Closet(s)
Roman Tub
Lighting
Feature Descriptions
Appliances: Electric Water Heater, Cooktop, Dryer, Disposal, Dishwasher, Ice Maker, Microwave, Refrigerator, Water Heater, Washer, Electric Cooktop
Association Amenities: Sidewalks
Association Fee Includes: Cable TV, Common Areas
Door Features: French Doors
Exterior: Block, Brick, Concrete
Fencing: Back Yard, Fenced, Privacy
Flooring: Tile
Furnished: Unfurnished
HOA Fee: $137.33/ Monthly
Laundry: Inside, Laundry Room, Sink, Washer Hookup
Lot: Room for Pool, Oversized Lot
Lot: Room for Pool, Oversized Lot
Other Equipment: None
Parcel#: 513914021380
Parking: Driveway, Garage, Detached Garage
Parking Notes: Driveway, Garage, Detached Garage
Patio/Porch: Patio - Open, Patio
Pet Fee: 150
Pets Allowed: Yes, Size Limit
Restrictions: See Remarks
Security: None
Sewer: Public Sewer
Special View Info: Garden, Other
Sprinkler: Manual Sprinkler
SQFT Living: 2164
Structure Type: House
Total Rooms: 4
Utilities: Cable Available
Utilities: Cable Available
Water: Public
Waterfront Features: None
Windows: Blinds, Storm Window(s), Sliding, Skylight(s)
Room Sizes
Living Room: 10 X 15 Level Main
Kitchen: 15 X 15 Level Main
Primary Bedroom: 15 X 15 Level Lower
Local Schools
High School: West Broward
Middle School: Silver Trail
Elementary School: Chapel Trail
Listed By / Shown By
Listed By
Agency Name: Realty Hub
Agency Phone: 407-900-1001
Shown By
Agency Title: Realty 100
Agency Phone: 954-859-2100

Estimate Your Payment
Estimated Payment
$ 2,852.15 per month $1,891.73 Principal & Interest $712.50 Property Tax $247.92 Homeowner's Insurance
20221 NW 8th Street | MLS# B26057981
This single family home located at 20221 NW 8th Street, Pembroke Pines, FL 33029 is currently listed for sale with an asking price of $850,000. This property was built in 1989 and has 3 bedrooms and 2 full baths with 3153 sq. ft. NW 8th Street is located in the CHAPEL TRAIL REPLAT subdivision. Search CHAPEL TRAIL REPLAT real estate on www.realty100.com today.