
BEDS3
BATHS2 full
SQUARE FEET1,628
MLS#A4706079
STATUSActive
PROPERTY TYPEResidential - Single Family
SUBDIVISIONRENAISSANCE/WEST VLGS
Property Description
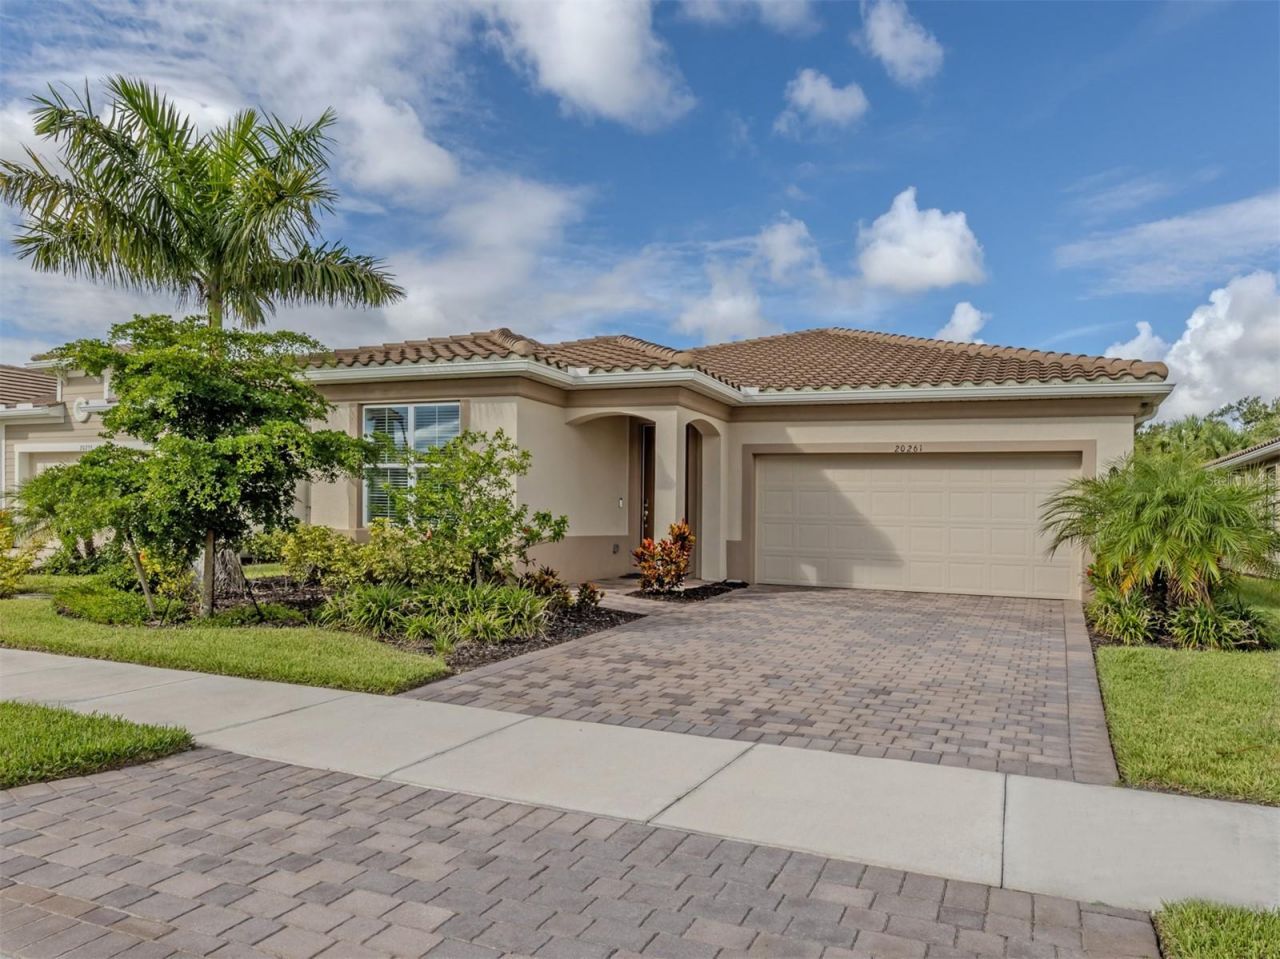
This meticulously maintained 3-bedroom, 2-bath residence is located in the ever-popular community of The Renaissance at Wellen Park. Home is situated on a 7122+/- sq foot Preserve lot and features 1628 +/- sq. ft. of a beautifully designed living space. The residence was built in 2023 and features a barrel tile roof, public water and sewer, irrigation system, SS Steel Appliances, Granite Countertops, Tile flooring, a mini-split AC system in Garage and many other wonderful features.The bright, open-concept floor plan is ideal for everyday living and entertaining, with a spacious kitchen flowing seamlessly into the dining and living areas. The desirable split-bedroom layout provides privacy for the primary suite.Enjoy stunning Southwestern-exposure sunsets from the screened lanai, overlooking a natural Preserve. The oversized fenced backyard offers plenty of room for a pool, outdoor kitchen, fire pit, or tropical garden.Renaissance is a gated, resort-style community featuring a clubhouse, fitness center, resort pool, tennis, pickleball, bocce, and an active social calendar. The community is now owner-managed, providing residents with greater control over future decisions and operating costs. Just outside the gates, a 32-acre public park offers walking trails, a dog park, open green space, and natural areas.Conveniently located minutes from Downtown Wellen, Cool Today Park, shopping, dining, golf, Gulf beaches, historic Downtown Venice, and I-75. This established, fully built-out community offers mature landscaping with no ongoing construction. Renaissance is a resale-only community, eliminating builder competition and 9-12 months of build time.A rare opportunity to enjoy a nature view, spectacular sunsets, energy efficiency, resort-style amenities, and the best of the Florida Gulf Coast lifestyle.
Property Features
Property Type: Residential - Single Family
Cooling: Central Air
Fenced: Yes
Garage: 2 car attached
Heating: Central, Electric
Home Style: Florida, Mediterranean
Lot Size: 0.16 Acres
Roof Type: Concrete, Tile
Stories: 1.0
Taxes: $7,034
Year Built: 2023
Amenities
Ceiling Fans(s)
Crown Molding
In Wall Pest System
Living Room/Dining Room Combo
Open Floorplan
Primary Bedroom Main Floor
Solid Wood Cabinets
Split Bedroom
Stone Counters
Thermostat
Walk-In Closet(s)
Window Treatments
Hurricane Shutters
Private Yard
Rain Gutters
Sidewalk
Feature Descriptions
Additional Rooms: Great Room, Inside Utility, Storage Rooms
Appliances: Dishwasher, Disposal, Dryer, Electric Water Heater, Microwave, Range, Refrigerator, Washer
Association Amenities: Clubhouse, Fitness Center, Lobby Key Required, Park, Playground, Pool, Recreation Facilities, Spa/Hot Tub, Tennis Court(s)
Builder: Mattamy Homes
Community Features: Clubhouse, Community Mailbox, Deed Restrictions, Dog Park, Fitness Center, Gated Community - Guard, Golf Carts OK, Irrigation-Reclaimed Water, Playground, Pool, Sidewalks, Tennis Court(s), Street Lights
Days on Site: 13
Directions: Traveling on US41 use the Main Gate / Entrance for The Renaissance Community on Lombardo Blvd. If gate is closed, please use LEFT lane and use Call Box to Security for entry by providing address of property. Proceed through gate and Turn left of Renaiss
Disaster Mitigation: Fire/Smoke Detection Integration, Hurricane Shutters/Windows
Energy Efficient: Insulation, Thermostat
Exterior: Block, Concrete, Stucco
Fencing: Fenced, Other
Flood Zone Code: AE
Flooring: Carpet, Ceramic Tile
Foundation: Slab
Garage Dimensions: 20x21
HOA Fee: 820/ Quarterly
HOA Y/N: Yes
Home Warranty Y/N: No
Hot Tub: Yes
Listing Terms: Cash, Conventional
Lot: Conservation Area, Sidewalk, Paved, Private
Lot Dimensions: 0.16
Model: Boardwalk II
Number of Pets: 2
Other Equipment: Irrigation Equipment, Private Yard
Ownership: Fee Simple
Parking: Driveway, Garage Door Opener
Parking Notes: Driveway, Garage Door Opener
Patio/Porch: Covered, Front Porch, Patio, Screened
Pets Allowed: Cats OK, Dogs OK, Yes
Pets Restrictions: Please see HOA for details on Pet Restrictions...HOA site: https://renaissanceswestvillage.sites.townsq.io/0
Pets Size: Extra Large (101+ Lbs.)
Property Attached Y/N: No
Property Sub-Type: Single Family Residence
Security: Closed Circuit Camera(s), Gated Community, Security System, Smoke Detector(s)
Sewer: Public Sewer
Showing Instructions: Supra Lock Box, Appointment Only, Call Before Showing, Contact Call Center, See Remarks, ShowingTime
Special Sale Provisions: None
Utilities: BB/HS Internet Available, Cable Connected, Electricity Connected, Public, Sewer Connected, Underground Utilities, Water Connected
Water: Public
Water Access Y/N: No
Windows: Blinds, Insulated Windows, Low-Emissivity Windows, Window Treatments
Zoning: V
Room Sizes
Great Room: 13.1x21
Kitchen: 16.9x13.3
Primary Bedroom: 14x13
Primary Bathroom: 8.9x10.2
Bedroom 2: 10.6x10.8
Bedroom 3: 10.6x10.2
Balcony/Porch/Lanai: 10x10
Laundry: 8x6
Foyer: 17.1x4.8
Local Schools
High School: Wellen Park High
Middle School: Venice Area Middle
Elementary School: Taylor Ranch Elementary
Listed By / Shown By
Listed By
Agency Name: MICHAEL SAUNDERS & COMPANY
Agency Contact: 941-485-5421
Shown By
Agency Title: Realty 100
Agency Phone: 954-859-2100

Estimate Your Payment
Estimated Payment
$ 1,716.40 per month $999.28 Principal & Interest $586.17 Property Tax $130.96 Homeowner's Insurance
20261 Symphony Place | MLS# A4706079
This single family home located at 20261 Symphony Place, Venice, FL 34293 is currently listed for sale with an asking price of $449,000. This property was built in 2023 and has 3 bedrooms and 2 full baths with 1628 sq. ft. Symphony Place is located in the RENAISSANCE/WEST VLGS subdivision. Search RENAISSANCE/WEST VLGS real estate on www.realty100.com today.