
BEDS3
BATHS2 full 1 partial
SQUARE FEET1,416
MLS#TB8527919
STATUSActive
PROPERTY TYPERental - Townhouse
SUBDIVISIONHIGHLAND GLEN
Property Description
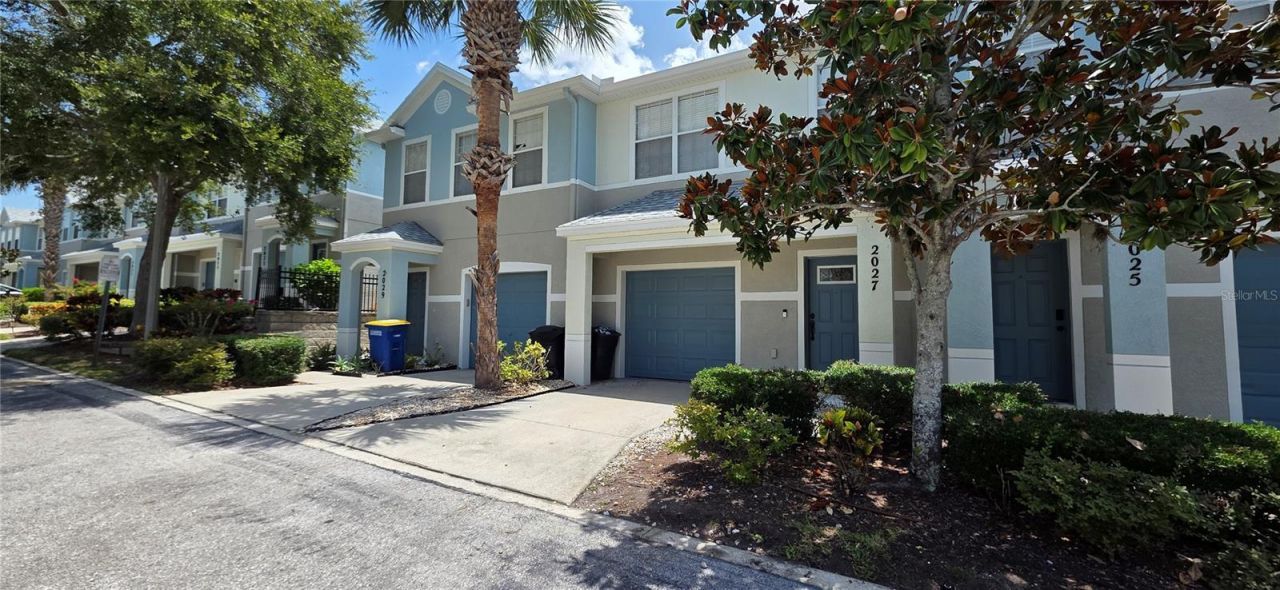
Move right into this beautifully maintained 3-bedroom, 2.5-bath townhouse offering 1,416 sq. ft. of bright, modern living space in a desirable Clearwater location. This two-story home features soaring ceilings, an open-concept floor plan, and stylish finishes throughout.The spacious kitchen is designed for both everyday living and entertaining, complete with granite countertops, lstainless steel appliances, a breakfast bar, and plenty of storage. The first floor showcases elegant tile flooring, while the second level features warm parquet flooring-no carpet anywhere.The generous primary suite offers a walk-in closet and an en-suite bath with dual vanities, a soaking tub, and a separate walk-in shower. Two additional bedrooms provide comfortable space for family, guests, or a home office. A dedicated laundry room with washer and dryer included and a one-car garage add everyday convenience.Enjoy peace of mind in a No Flood Zone and an unbeatable location just 15 minutes from the world-famous Clearwater Beach, with easy access to shopping, restaurants, parks, schools, and major commuter routes.
Property Features
Property Type: Rental - Townhouse
Cooling: Central Air
Garage: 1
Heating: Central
Lot Size: 0.04 Acres
Stories: 2.0
Year Built: 2007
Amenities
Ceiling Fans(s)
Eat-in Kitchen
High Ceilings
Living Room/Dining Room Combo
Thermostat
Walk-In Closet(s)
Feature Descriptions
Appliances: Dishwasher, Disposal, Dryer, Microwave, Range, Washer
Community Features: None
Directions: From Drew to Highland, after 2 miles turn right on Talisker Dr
Flood Zone Code: X
HOA Y/N: Yes
Home Warranty Y/N: No
Lot Dimensions: 0.04
Pets Allowed: No
Property Attached Y/N: No
Property Sub-Type: Townhouse
Showing Instructions: Lockbox
Water Access Y/N: No
Listed By / Shown By
Listed By
Agency Name: HIGH POINT REALTY INC
Agency Contact: 727-466-6697
Shown By
Agency Title: Realty 100
Agency Phone: 954-859-2100

2027 Strathmill Drive | MLS# TB8527919
This property located at 2027 Strathmill Drive , Clearwater, FL 33755 is currently listed for rent with an asking price of $2,900 / Monthly. Search Clearwater real estate on www.realty100.com today.