
BEDS4
BATHS3 full
SQUARE FEET2,836
MLS#C7529368
STATUSActive
PROPERTY TYPEResidential - Single Family
SUBDIVISIONPUNTA GORDA ISLES
Property Description
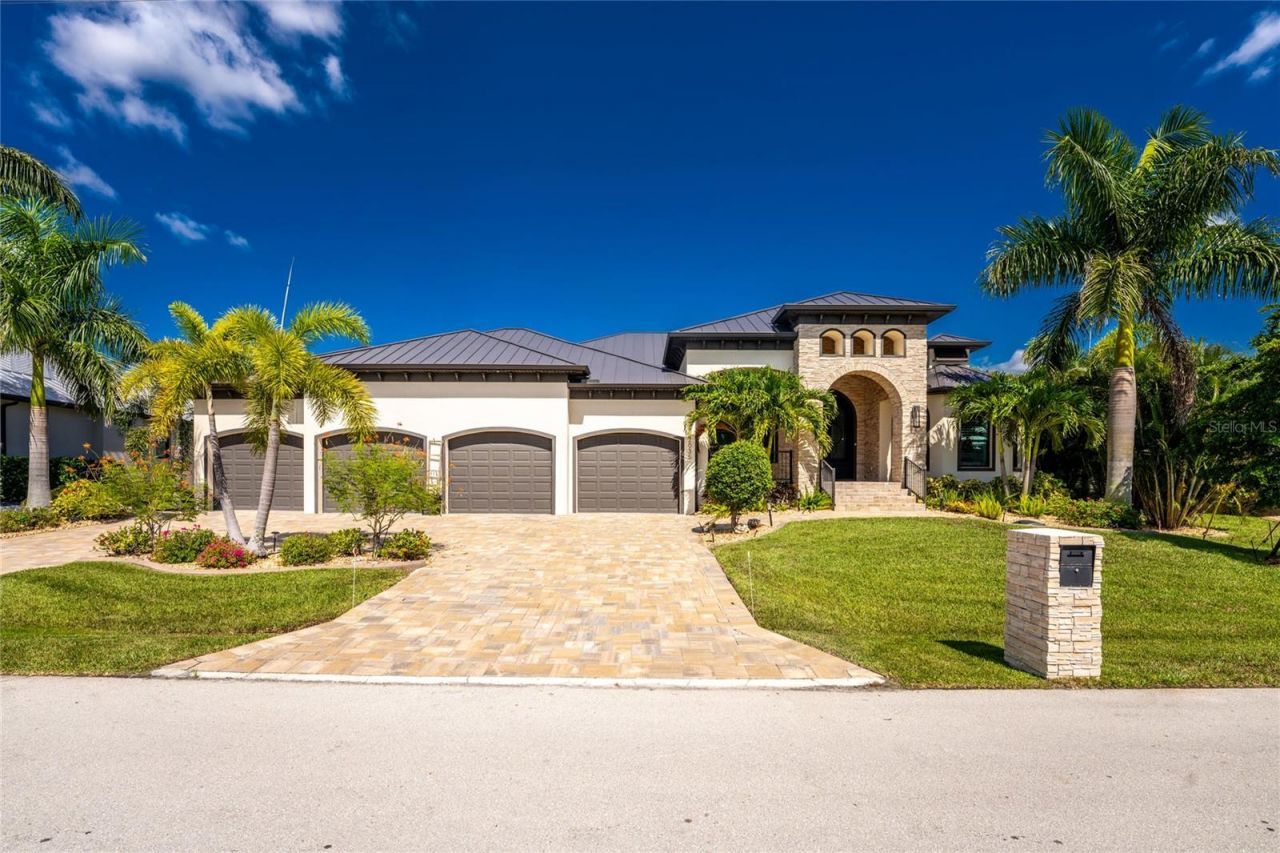
*Absolutely Stunning Residence Overlooking the 18th hole of St. Andrews South Golf Course in Sought after Punta Gorda Isles! Exceptional Craftsmanship, Timeless design, and an Extraordinary setting define this Custom-built 2022 Pool Home. Perfectly positioned on an Oversized .28-acre homesite, this Remarkable property o ffers 2,836 square feet under air and 4,535 total square feet of Thoughtfully Designed Living space.A Dramatic 10-foot Arched Iron Entry Door introduces an interior where Quality and Architectural Detail take Center stage. Porcelain tile Flooring, Crown molding, Solid wood cabinetry, Cypress Tray ceilings, and Carefully curated finishes create an atmosphere that is both Refined and Inviting.The Great room is Designed to Impress, Featuring a Sleek electric fireplace and Spectacular 10-foot Zero-corner glass pocket sliders that Completely Disappear, Seamlessly connecting the Living space to the Outdoors while Framing Breathtaking Views of the Golf Course.At the center of the home, The Chef's Kitchen blends Beauty and Functionality with Cambria countertops, a 48-inch Monogram Refrigerator, a Separate beverage refrigerator, a Kinetico water-conditioning system, and Reverse-osmosis drinking water. Expansive counter space and Abundant cabinetry Make Entertaining Effortless.The Private Primary Suite is a True Retreat, offering Oversized Walk-in Closets, Direct Access to the Laundry room, a Spa-inspired Bath with Tower Cabinetry, a Rain Shower, and an Abundance of Additional Storage. Guest bedrooms feature Upgraded Walk-in closets, while a Dedicated Exercise Room with Rubber Flooring adds versatility.Outdoor Living is Equally Impressive. A Tray ceiling Enhances the Expansive Lanai, where Panoramic Kevlar screens Showcase uninterrupted Golf Course Views. The 30-by-15 Heated Saltwater Pool Features an Auto-fill system, A Custom Waterfall, A Striking Mosaic Mermaid Design, and Convenient Smartphone-Controlled Pool Heat. An Outdoor Kitchen Creates the Perfect Setting for Entertaining or Simply Enjoying Southwest Florida's Year-round Lifestyle.The Exceptional Features Continue with a 1,102-Square-Foot, Four-Car Garage complete with Epoxy Flooring, Mini-Split Air Conditioning, and Generous Storage space. Additional highlights include a Metal Roof, Upgraded Hurricane Protection, Plantation Shutters, Irrigation, a Whole-house Generac Generator Supported by a 500-gallon Propane Tank, and a Circular Paver Driveway.Combining Exceptional Quality, Custom Construction, and One of Punta Gorda Isles' Most Desirable Golf Course Locations, this Distinctive Residence offers a Rare Opportunity to Experience Luxury Living just minutes from Charlotte Harbor, Historic downtown Punta Gorda, Waterfront Dining, Boating, Golf, Pickleball, and Miles of Scenic Walking and Biking Trails.
Property Features
Property Type: Residential - Single Family
Cooling: Central Air, Mini-Split Unit(s)
Garage: 4 car attached
Heating: Central, Electric
Lot Size: 0.28 Acres
Roof Type: Metal
Stories: 1.0
Taxes: $13,329
Year Built: 2022
Amenities
Built-in Features
Ceiling Fans(s)
Crown Molding
Eat-in Kitchen
High Ceilings
Kitchen/Family Room Combo
Living Room/Dining Room Combo
Open Floorplan
Primary Bedroom Main Floor
Solid Surface Counters
Solid Wood Cabinets
Split Bedroom
Stone Counters
Thermostat
Tray Ceiling(s)
Walk-In Closet(s)
Window Treatments
Lighting
Private Mailbox
Rain Gutters
Sliding Doors
Sprinkler Metered
Feature Descriptions
Additional Rooms: Bonus Room, Inside Utility
Appliances: Dishwasher, Disposal, Dryer, Electric Water Heater, Gas Water Heater, Kitchen Reverse Osmosis System, Microwave, Range, Refrigerator, Washer, Water Filtration System, Whole House R.O. System
Directions: Traveling south on US41 take a left on W. Marion Ave, A left on Bal Harbor Blvd, A right on Deborah Dr, A left on Carmichael Dr, A left on Padre Island Dr and continue to 2035 Padre Island.
Disaster Mitigation: Fire/Smoke Detection Integration, Hurricane Shutters/Windows
Energy Efficient: Thermostat, Water Heater
Exterior: Block
Fireplace: Electric, Living Room
Fireplace Y/N: Yes
Flood Zone Code: AE
Flooring: Tile
Foundation: Slab
Home Warranty Y/N: No
Lot: Landscaped, On Golf Course, Oversized Lot, Private, Paved
Lot Dimensions: 0.28
Other Equipment: Irrigation Equipment, Fuel Tank(s), Generator
Other Structures: Outdoor Kitchen
Ownership: Fee Simple
Parking: Circular Driveway, Garage Door Opener
Parking Notes: Circular Driveway, Garage Door Opener
Patio/Porch: Patio, Screened
Pool: Gunite, Heated, In Ground, Salt Water, Screen Enclosure
Property Attached Y/N: No
Property Sub-Type: Single Family Residence
Sewer: Public Sewer
Showing Instructions: Supra Lock Box, Appointment Only
Spa: Heated, In Ground
Special Sale Provisions: None
Swimming Pool: Yes
Utilities: Public
Water: Public
Water Access Y/N: No
Windows: Shutters, Window Treatments
Zoning: GM-15
Room Sizes
Primary Bedroom: 44.5x21
Primary Bathroom: 19.4x21
Gym: 17x10.6
Kitchen: 17x13
Dining Room: 13.5x12
Great Room: 20x17.4
Bedroom 2: 17.5x14
Bedroom 3: 14x11
Bathroom 2: 9x5
Bathroom 3: 12x6.2
Laundry: 8.5x6
Balcony/Porch/Lanai: 29.2x48
Foyer: 10x9.6
Office: 13x10.5
Listed By / Shown By
Listed By
Agency Name: FIVE STAR REALTY OF CHARLOTTE
Agency Contact: 941-637-6116
Shown By
Agency Title: Realty 100
Agency Phone: 954-859-2100

Estimate Your Payment
Estimated Payment
$ 4,632.36 per month $3,113.57 Principal & Interest $1,110.75 Property Tax $408.04 Homeowner's Insurance
2035 Padre Island Drive | MLS# C7529368
This single family home located at 2035 Padre Island Drive, Punta Gorda, FL 33950 is currently listed for sale with an asking price of $1,399,000. This property was built in 2022 and has 4 bedrooms and 3 full baths with 2836 sq. ft. Padre Island Drive is located in the PUNTA GORDA ISLES subdivision. Search PUNTA GORDA ISLES real estate on www.realty100.com today.