
BEDS2
BATHS3 full
SQUARE FEET1,652
MLS#B26060859
STATUSActive
PROPERTY TYPEResidential - Single Family
SUBDIVISIONCORAL GARDENS
Property Description
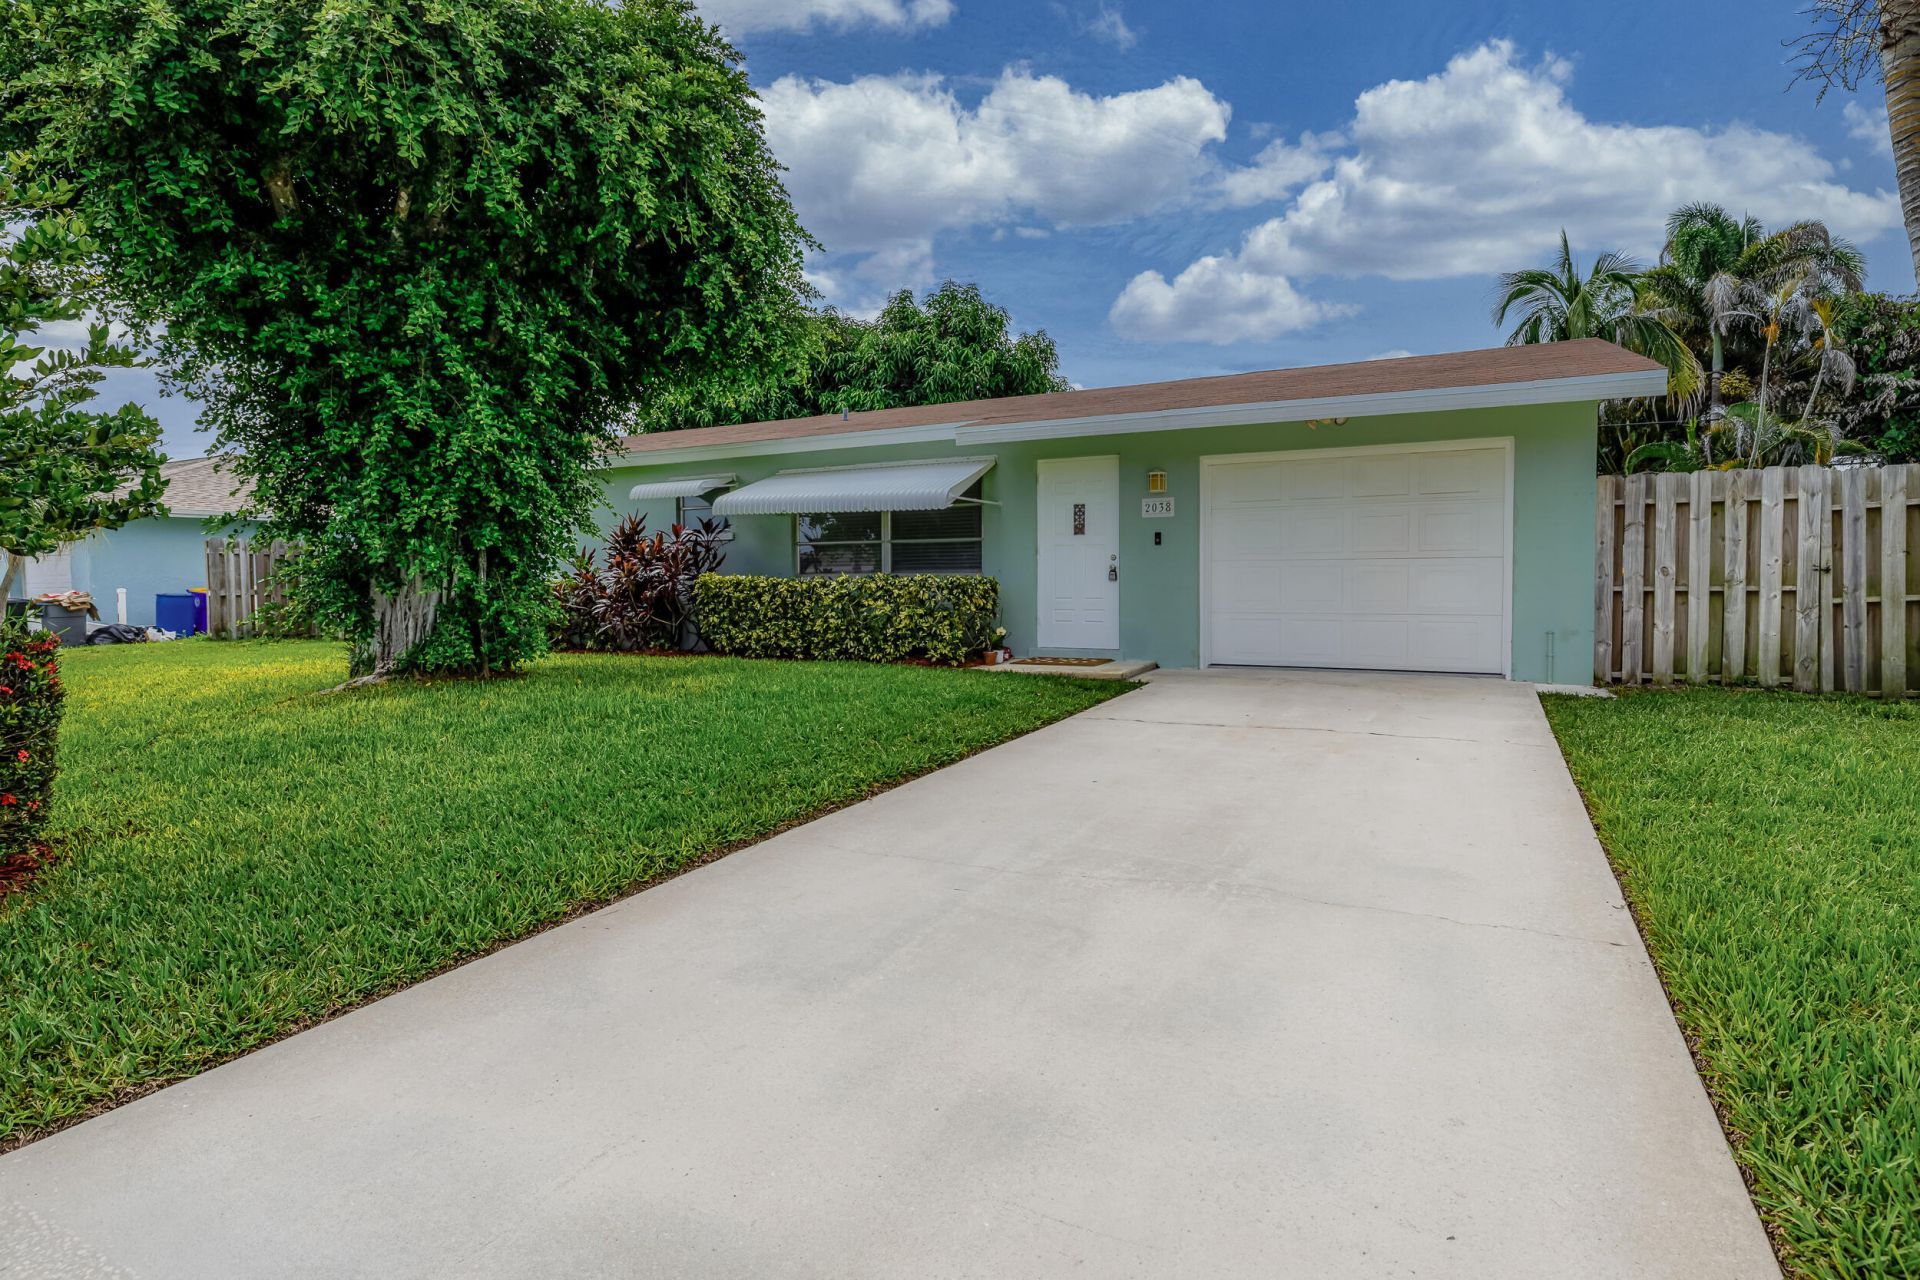
Beautifully updated 2-bedroom, 3-bath home in the heart of Stuart! This move-in ready property features brand-new luxury vinyl flooring, fresh interior paint, new baseboards and new interior doors completed in 2026. The spacious living areas are accented with crown molding, while the custom wet bar with built-in cabinetry is perfect for entertaining. The kitchen offers tile flooring, and a third full bathroom is conveniently located in the garage. Major updates include a 2016 shingle roof, 2017 A/C and a Nest smart thermostat. Enjoy the outdoor wood deck with wired speakers, additional surround sound wiring in the living room and a fully fenced backyard with mature tropical landscaping, including mango, coconut & queen palm trees. Schedule your private showing today.
Property Features
Property Type: Residential - Single Family
Cooling: Central Air, Ceiling Fan(s), Electric
Fenced: Yes
Garage: 1 car attached
Heating: Central, Electric
Home Style: Ranch, Traditional
Lot Size: 0.17 Acres
Roof Type: Shingle
Stories: 1.0
Taxes: $2,041
Year Built: 1969
Amenities
Pantry
Wet Bar
Bedroom Layout - Split
Awning(s)
Feature Descriptions
Appliances: Dryer, Electric Range, Microwave, Refrigerator, Washer
Days on Site: 1
Exterior: Stucco, CBS
Fencing: Back Yard, Fenced
Flooring: Tile, Vinyl
Laundry: In Garage, Inside, Laundry Room
Parcel#: 523841006005000605
Parking: Driveway, Garage, Attached Garage, Attached
Parking Notes: Driveway, Garage, Attached Garage, Attached
Pets Allowed: Yes, No Restrictions
Restrictions: No Restrictions
Sewer: Septic Tank
Special View Info: Garden
SQFT Living: 1340
Structure Type: House
Total Rooms: 5
Utilities: Cable Available, Electricity Available, Water Available
Utilities: Cable Available, Electricity Available, Water Available
Water: Public
Room Sizes
Kitchen: 9 X 10 Level Main
Living Room: 16 X 12 Level Main
Primary Bedroom: 12 X 14 Level Main
Bedroom 2: 11 X 12 Level Main
Family Room: 11 X 15 Level Main
Local Schools
High School: Martin County
Middle School: Dr. David L. Anderson
Elementary School: Pinewood (Martin)
Listed By / Shown By
Listed By
Agency Name: EXP Realty LLC
Agency Phone: 888-883-8509
Shown By
Agency Title: Realty 100
Agency Phone: 954-859-2100

Estimate Your Payment
Estimated Payment
$ 1,114.05 per month $834.59 Principal & Interest $170.08 Property Tax $109.38 Homeowner's Insurance
2038 SE Monroe Street | MLS# B26060859
This single family home located at 2038 SE Monroe Street, Stuart, FL 34997 is currently listed for sale with an asking price of $375,000. This property was built in 1969 and has 2 bedrooms and 3 full baths with 1652 sq. ft. SE Monroe Street is located in the CORAL GARDENS subdivision. Search CORAL GARDENS real estate on www.realty100.com today.