
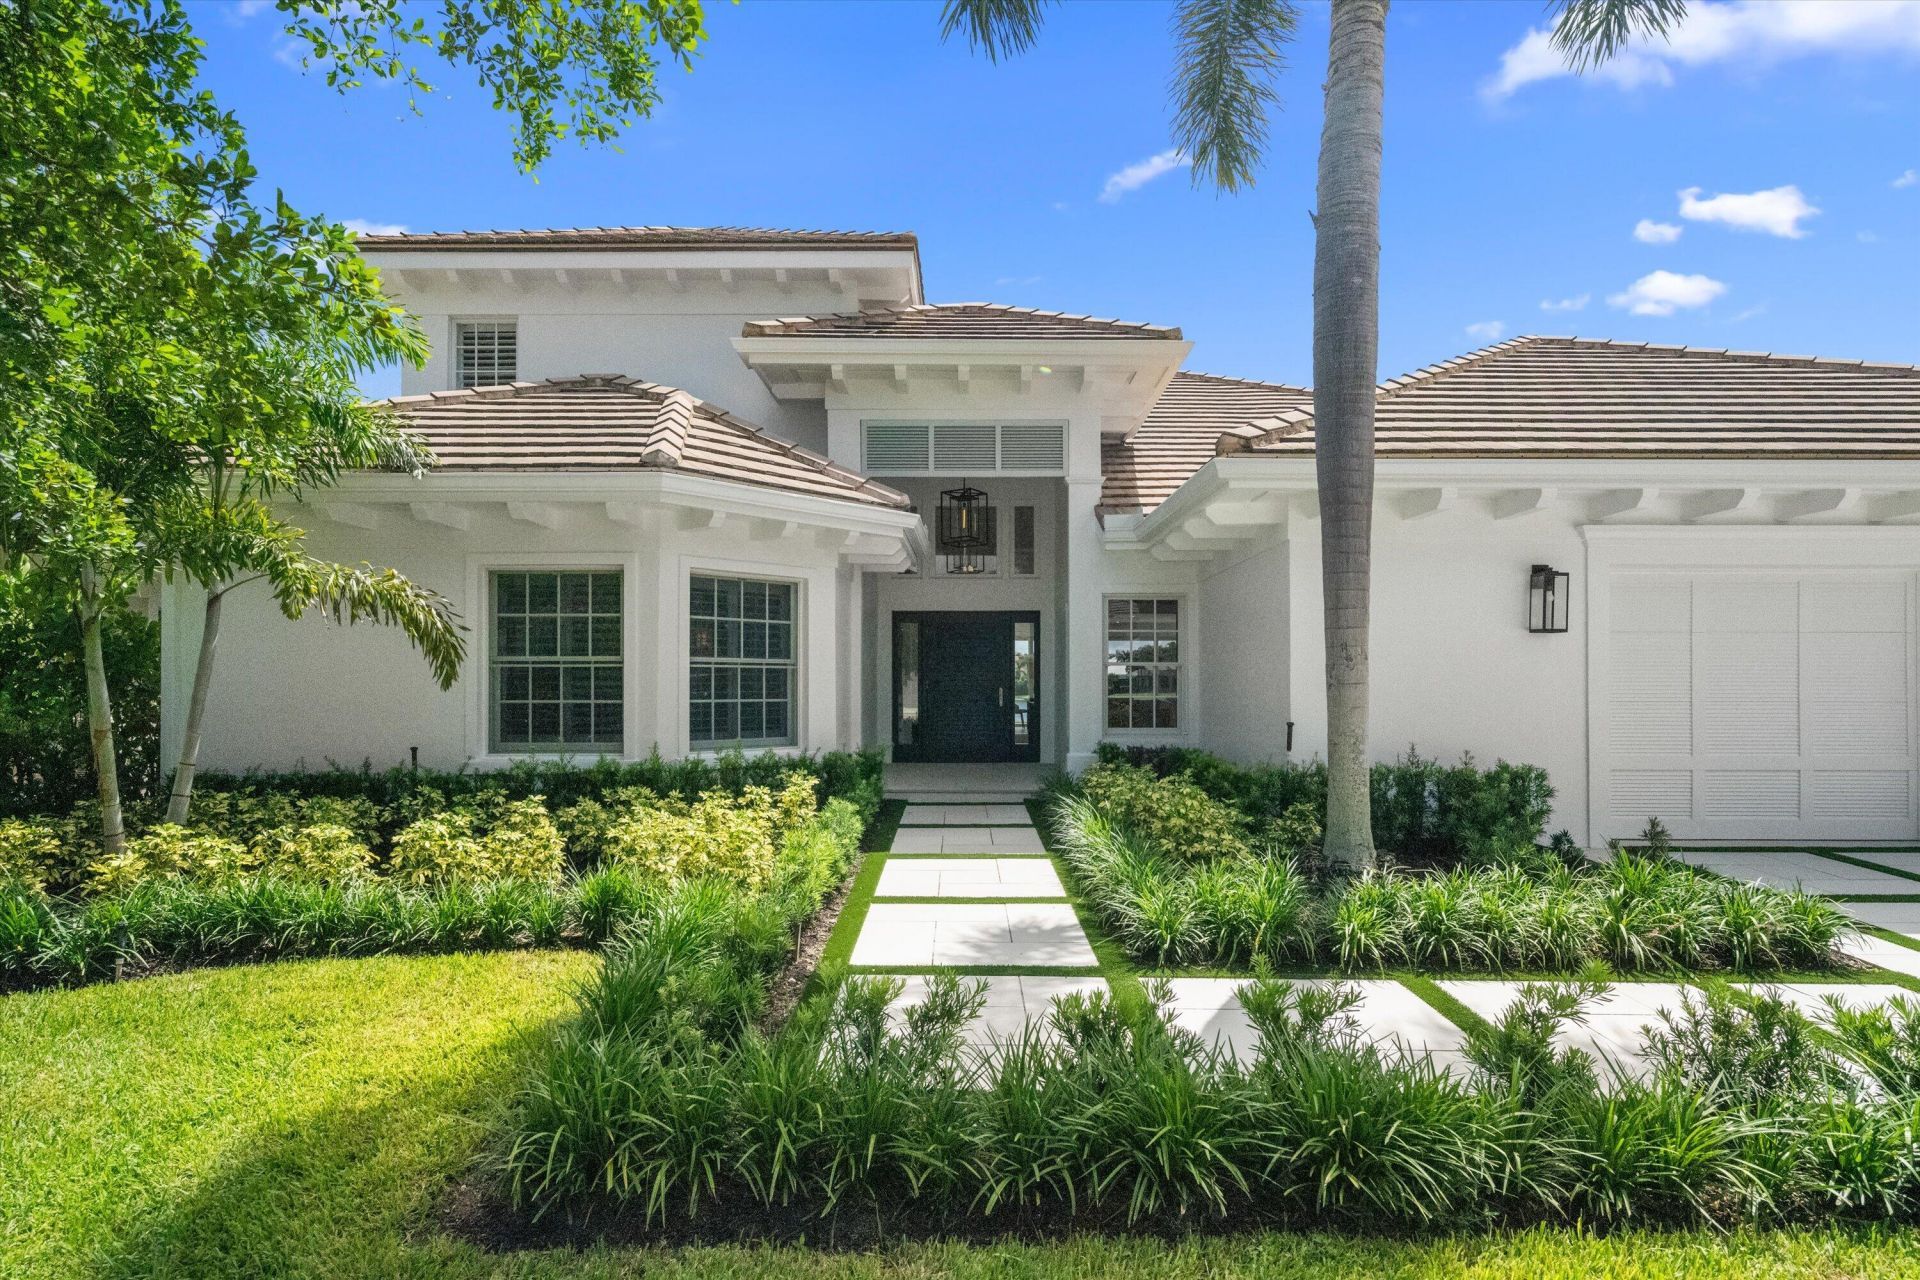
BEDS5
BATHS5 full
SQUARE FEET3,939
MLS#B26081556
STATUSActive
PROPERTY TYPEResidential - Single Family
SUBDIVISIONLOXAHATCHEE CLUB AT MAPLEWOOD 4 PH 2
Property Description
Located within the prestigious Loxahatchee Club, this beautifully renovated 5-bedroom, 5-bath CBS lakefront residence offers an exceptional blend of luxury, comfort, and modern design. Ranked No. 17 by Forbes among the most exclusive golf and country clubs in America, Loxahatchee provides an unparalleled private club lifestyle. From the moment you enter, abundant natural light, soaring ceilings, and thoughtfully curated finishes create a warm and sophisticated atmosphere. The home features complete impact glass, spacious walk-in closets, brand-new wide-plank flooring, and a stunning chef's kitchen with an oversized island-perfect for entertaining and everyday living. Step outside to your private oasis overlooking the lake, complete with a brand-new patio, a brand-new hurricane-rated pergola with automatic roll-down screens & louvres; and a brand-new pool. The outdoor living space is designed for year-round enjoyment and effortless entertaining. Additional features include all new appliances, Sonos surround sound, TV, and numerous high-end upgrades throughout. Every detail has been carefully considered in this exceptional residence, creating a move-in-ready home that truly does not disappoint. Experience refined South Florida living in one of Jupiter's most exclusive private communities.
Property Features
Property Type: Residential - Single Family
Cooling: Central Air, Ceiling Fan(s), Electric
Garage: 2 car attached
Heating: Central, Electric
Home Style: Traditional, Key West
Lot Size: 0.12 Acres
Roof Type: Tile
Stories: 2.0
Taxes: $30,408
Year Built: 1986
Amenities
Built-in Features
Cathedral Ceiling(s)
Entrance Foyer
High Ceilings
Kitchen Island
Pantry
Vaulted Ceiling(s)
Walk-In Closet(s)
Bedroom Layout - Split
Feature Descriptions
Appliances: Electric Water Heater, Dryer, Dishwasher, Electric Range, Microwave, Refrigerator, Water Heater, Washer
Association: The Loxahatchee Club
Association Amenities: Clubhouse, Fitness Center, Golf Course, Playground, Pool, Sauna, Tennis Court(s), Cafe/Restaurant, Community Room, Heated Pool, Putting Green, Sidewalks, Street Lights, Security
Association Fee Includes: Cable TV, Internet, Maintenance Grounds, Security, Trash, Common Areas, Reserve Funds, Recreation Facility
Days on Site: 3
Exterior: Block, CBS
Flooring: Tile, Wood
Furnished: Unfurnished
HOA Fee: $978/ Monthly
Parcel#: 30424111050000110
Parking: Driveway, Garage, Attached Garage, Golf Cart Parking
Parking Notes: Driveway, Garage, Attached Garage, Golf Cart Parking
Patio/Porch: Patio - Covered, Patio - Open, Patio
Pets Allowed: Yes, No Restrictions
Restrictions: Buyer Approval Required
Sauna: Yes
Security: Gated with Guard, Security Patrol
Sewer: Public Sewer
Special View Info: Lake
Sprinkler: Auto Sprinkler
SQFT Living: 3338
Structure Type: House
Total Rooms: 10
Utilities: Cable Available, Sewer Available, Water Available
Utilities: Cable Available, Sewer Available, Water Available
Water: Public
Waterfront Features: Lake Front
Windows: Storm Window(s)
Room Sizes
Living Room: 19 X 26 Level Main
Kitchen: 12 X 12 Level Main
Primary Bedroom: 18 X 18 Level Main
Dining Room: 8 X 9 Level Main
Laundry: 6 X 7 Level Main
Bedroom 2: 16 X 15 Level Main
Bedroom 3: 18 X 10 Level Main
Foyer: 10 X 12 Level Main
Bedroom 4: 11 X 13 Level Second
Bedroom 5: 12 X 13 Level Second
Local Schools
High School: Jupiter
Middle School: Independence
Elementary School: Jerry Thomas
Listed By / Shown By
Listed By
Agency Name: Nicklaus Vance
Agency Phone: 561-721-2626
Shown By
Agency Title: Realty 100
Agency Phone: 954-859-2100

Estimate Your Payment
Estimated Payment
$ 11,721.90 per month $8,123.32 Principal & Interest $2,534.00 Property Tax $1,064.58 Homeowner's Insurance
204 Birkdale Lane | MLS# B26081556
This single family home located at 204 Birkdale Lane, Jupiter, FL 33458 is currently listed for sale with an asking price of $3,650,000. This property was built in 1986 and has 5 bedrooms and 5 full baths with 3939 sq. ft. Birkdale Lane is located in the LOXAHATCHEE CLUB AT MAPLEWOOD 4 PH 2 subdivision. Search LOXAHATCHEE CLUB AT MAPLEWOOD 4 PH 2 real estate on www.realty100.com today.