
BEDS2
BATHS2 full
SQUARE FEET2,014
MLS#B26060605
STATUSActive
PROPERTY TYPERental - Single Family
SUBDIVISIONKINGS ISLE PHASE VIII-A
Property Description
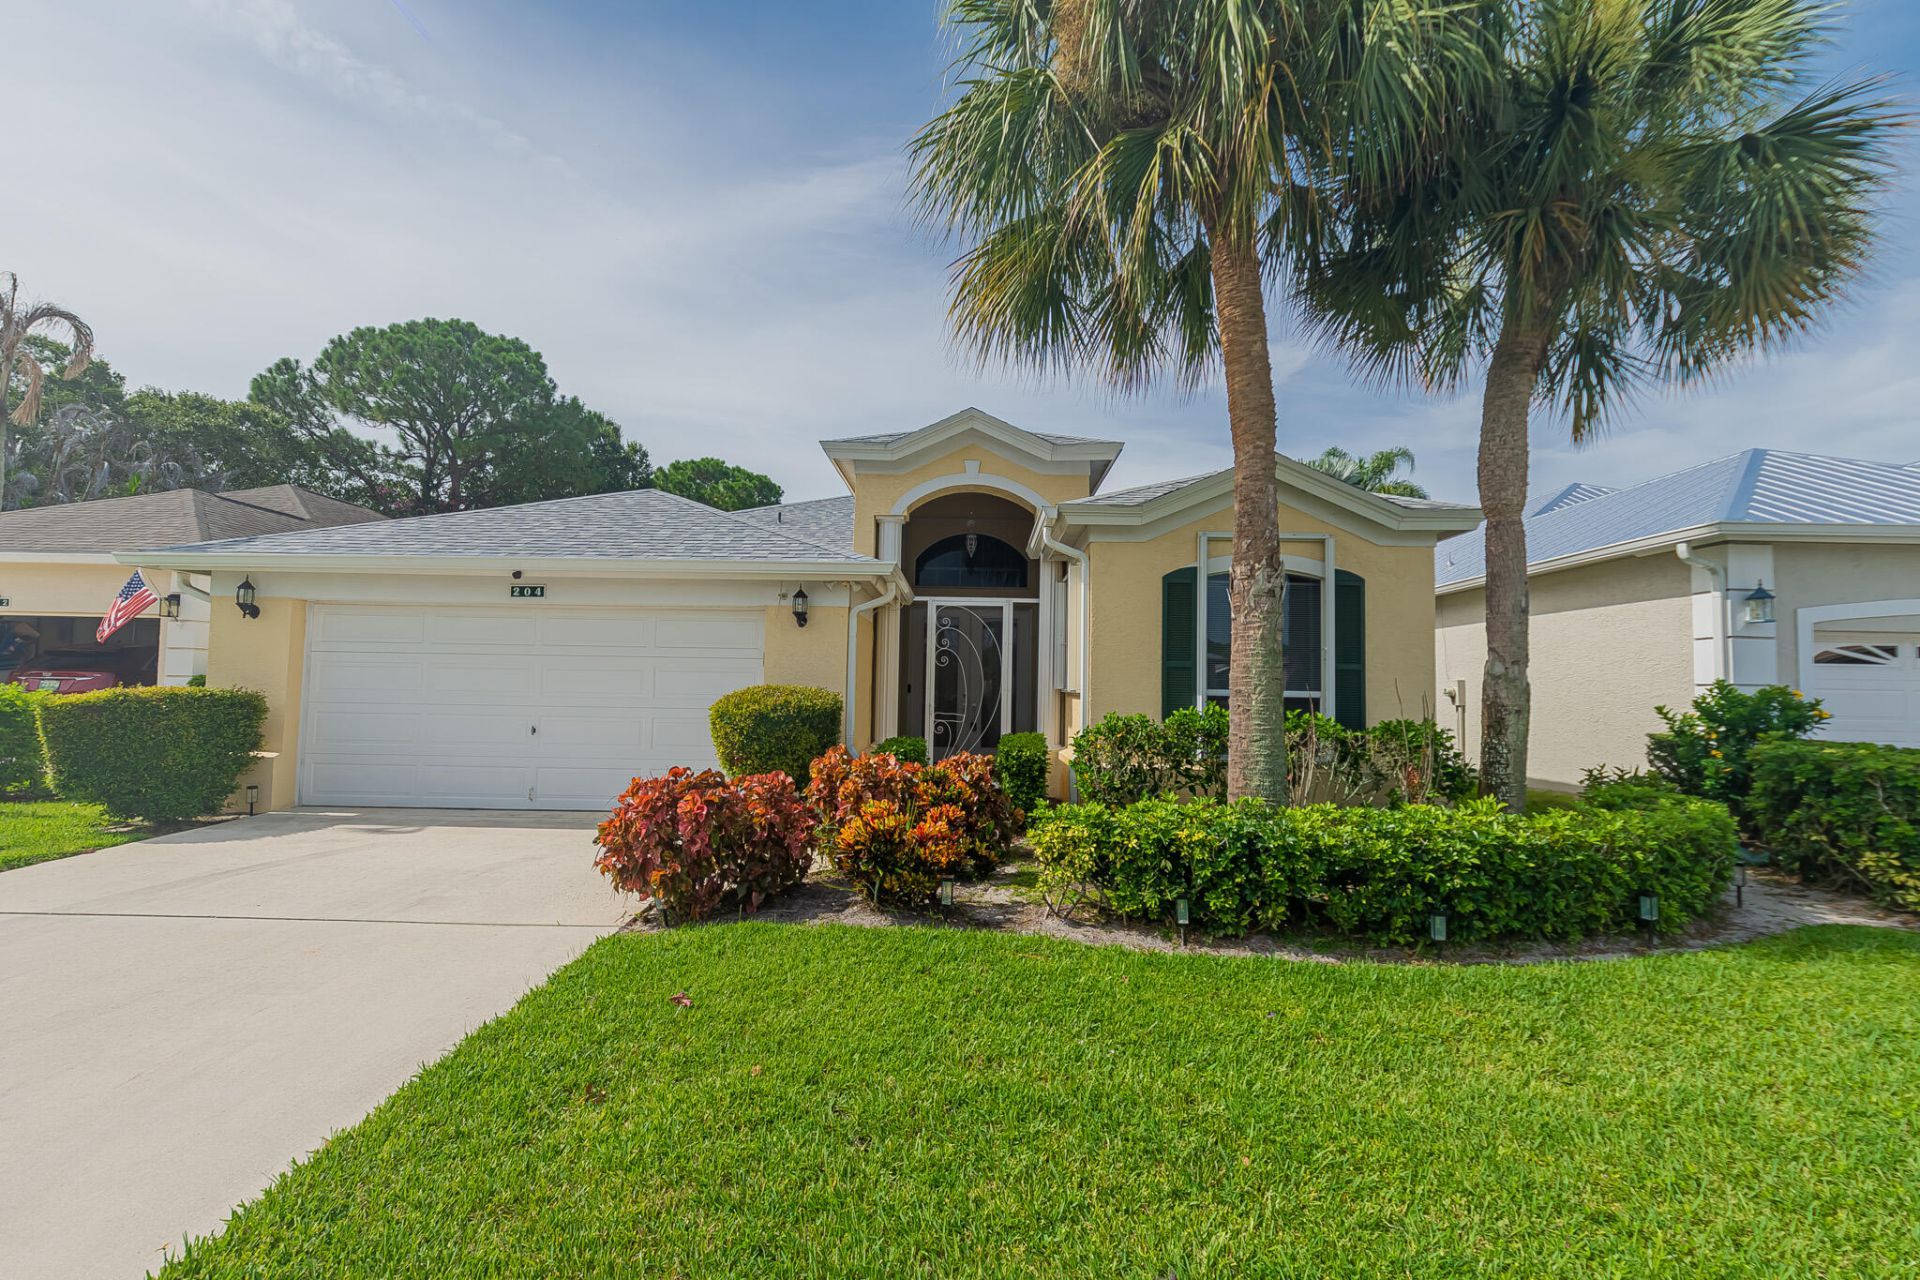
Welcome to this beautifully updated 2BR + den, 2BA home in the desirable 55+ community of Kings Isle! From the moment you enter, you'll appreciate the soaring ceilings, luxury vinyl and tile flooring, and spacious layout featuring separate living and dining areas plus a bright Florida room overlooking the backyard. The remodeled kitchen shines with quartz countertops, white cabinetry, and stainless steel appliances. The private primary suite offers a huge walk-in closet and renovated bath with dual vanities, a walk-in shower, and sitting area. Enjoy a screened lanai, indoor laundry with sink & hurricane accordion shutters. Walk to the clubhouse & pool in minutes! Rent includes lawn care, basic cable & internet. Prime St. Lucie West location close to shopping, dining, and medical facilities
Property Features
Property Type: Rental - Single Family
Cooling: Central Air, Electric, Paddle Fan(s)
Garage: 2 car attached
Heating: Central, Electric
Lot Size: 0.19 Acres
Roof Type: Shingle
Stories: 1.0
Year Built: 1997
Amenities
Entrance Foyer
High Ceilings
Kitchen Island
Pantry
Walk-In Closet(s)
Bedroom Layout - Split
Pull Down Stairs
None
Feature Descriptions
Accessibility: Grip-Accessible Features
Appliances: Electric Water Heater, Dryer, Disposal, Dishwasher, Electric Range, Ice Maker, Microwave, Refrigerator, Water Heater, Washer
Association Amenities: Picnic Area, Billiard Room, Clubhouse, Fitness Center, Game Room, Management, Pool, Shuffleboard Court, Spa/Hot Tub, Tennis Court(s), Manager On Site, Bocce Ball, Community Room, Heated Pool, Internet Included, Library, Lobby, Pickleball Court(s), Sidewalks, Street Lights, Security
Days on Site: 1
Deposit Information: F/L/S, $40 RE/MAX APP FEE, PLUS HOA APP FEES, NO PETS, 650+ CREDIT SCORE, $80K ANNUAL INCOME
Door Features: French Doors
Exterior: CBS
Fencing: None
Fireplace: Decorative
Flooring: Tile, Vinyl
Furnished: Unfurnished
Hot Tub: Yes
Laundry: Electric Dryer Hookup, Inside, Laundry Room, Main Level, Washer Hookup, Laundry Tub
Lot: Cul-De-Sac, Interior Lot, Zero Lot Line
Lot: Cul-De-Sac, Interior Lot, Zero Lot Line
Parcel#: 332390800190004
Parking: Attached Garage, Attached, Driveway, Garage Door Opener, Garage
Parking Notes: Attached Garage, Attached, Driveway, Garage Door Open
Patio/Porch: Patio - Covered, Patio - Screened, Porch - Screened, Patio, Porch
Pets Allowed: No
Rental Term: Annual (1 Year or More)
Restrictions: Limited # Vehicles, No Smoking
Security: Gated with Guard, Security Guard, Smoke Detector(s), Security Gate
Sewer: Public Sewer
Special View Info: Garden, Preserve
Sprinkler: Auto Sprinkler
SQFT Living: 2014
Tenant Pays: Electricity, Sewer, Water
Total Rooms: 9
Utilities: Cable Connected, Electricity Connected, Phone Connected, Sewer Connected, Water Connected
Utilities: Cable Connected, Electricity Connected, Phone Connected, Sewer Connected, Water Connected
Waterfront Features: None
Windows: Blinds, Arched
Room Sizes
Living Room: 15 X 21 Level Main
Kitchen: 13 X 15 Level Main
Primary Bedroom: 16 X 14 Level Main
Bedroom 2: 10 X 15 Level Main
Den: 10 X 10 Level Main
Family Room: 17 X 21 Level Main
Laundry: 6 X 13 Level Main
Other: 15 X 17 Level Main
Dining Room: 14 X 15 Level Main
Listed By / Shown By
Listed By
Agency Name: RE/MAX Gold
Agency Phone: 772-607-9600
Shown By
Agency Title: Realty 100
Agency Phone: 954-859-2100

204 NW Zanzibar Place | MLS# B26060605
This property located at 204 NW Zanzibar Place, Port Saint Lucie, FL 34986 is currently listed for rent with an asking price of $2,400 / Annual (1 Year or More). Search Port Saint Lucie real estate on www.realty100.com today.