
BEDS5
BATHS4 full 1 partial
SQUARE FEET5,000
MLS#B26053656
STATUSActive
PROPERTY TYPEResidential - Single Family
SUBDIVISIONBOCA RATON BATH TENNIS CLUB
Property Description
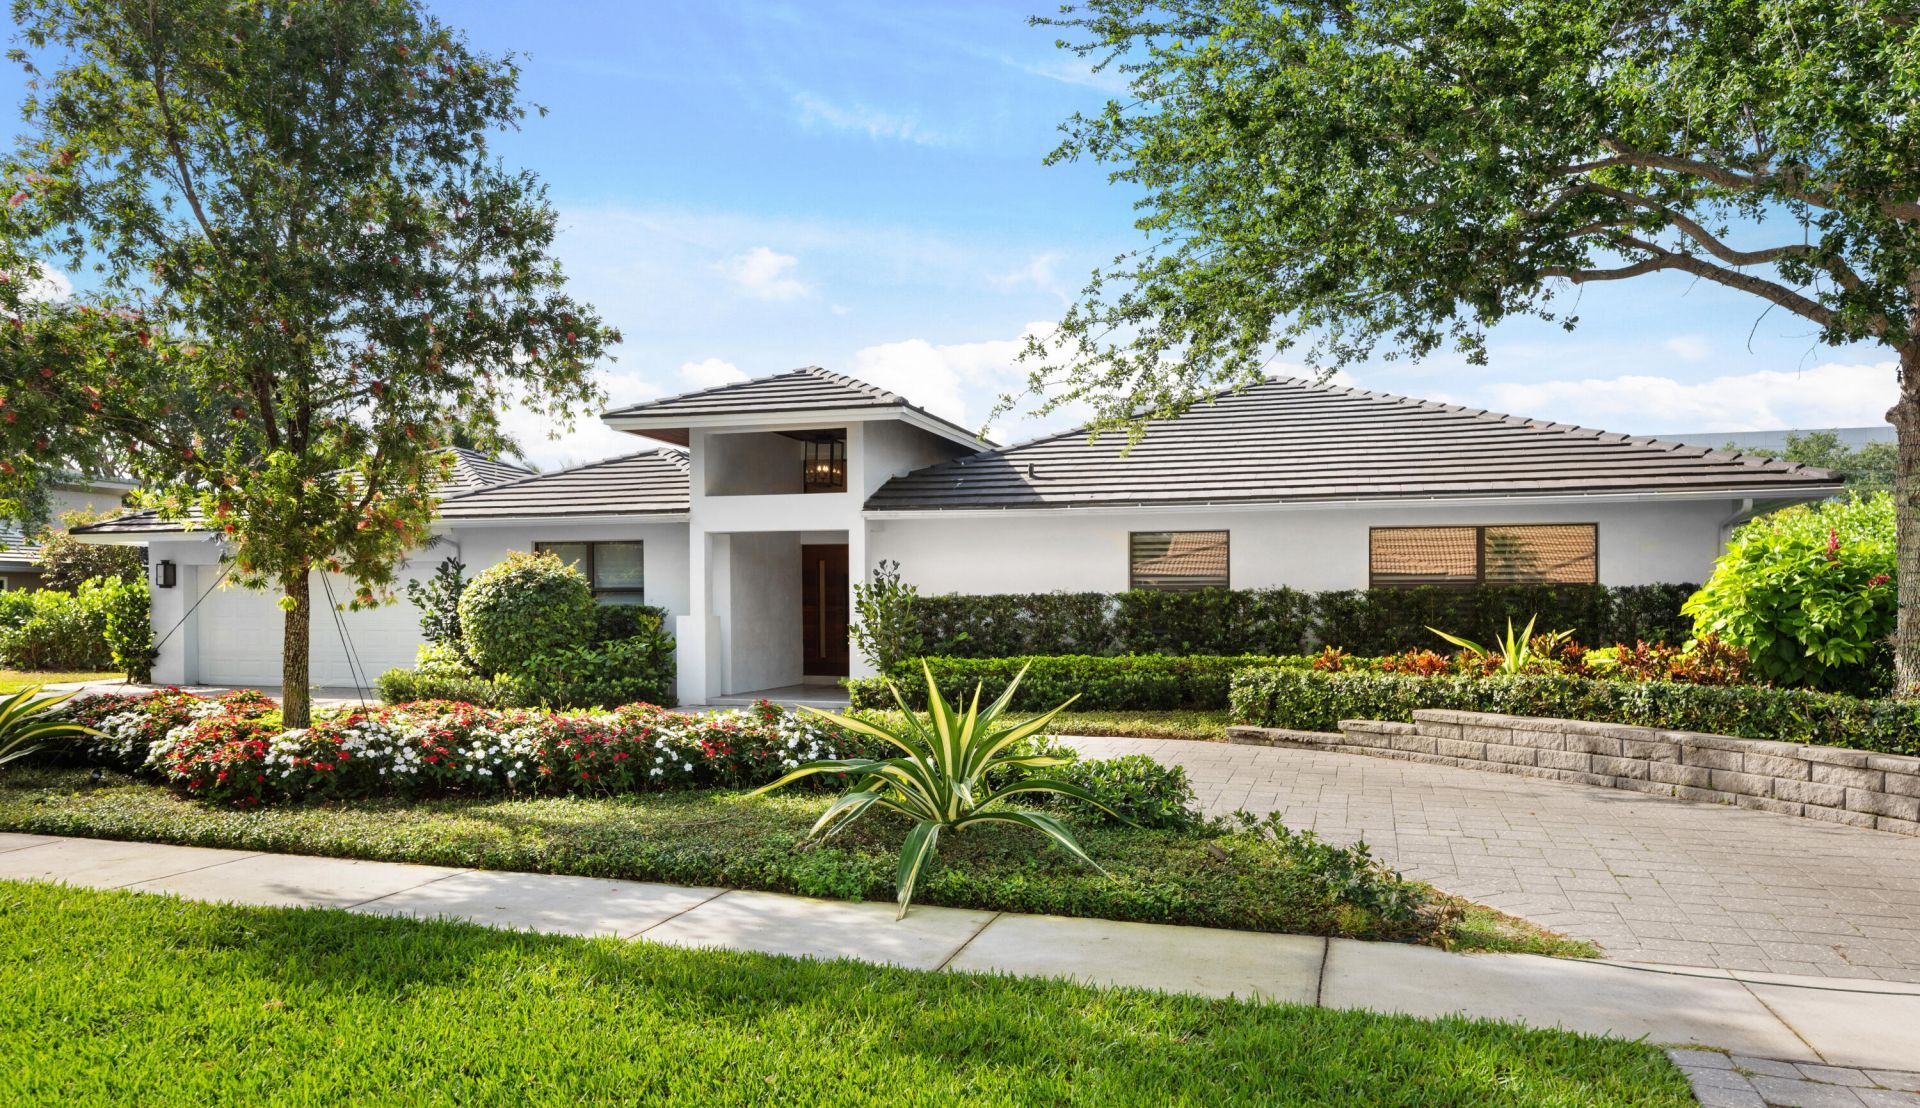
Welcome to this exceptional single-story residence in the prestigious Boca Raton Bath & Tennis Club a gated community. This five-bedroom, four-and-a-half-bath home encompasses 4,005 square feet of refined living space, offering generous proportions for comfortable everyday living. The thoughtful layout provides distinct spaces for various activities and entertaining, while the two-car garage ensures convenient parking and storage. The Zen-like pool, patio and outdoor kitchen offer exceptional privacy for relaxing and entertaining. Located in the heart of Boca Raton, this property presents an outstanding opportunity to own a spacious home within an established community. Mature trees, sidewalks, green space, pickleball, tennis, and new clubhouse with pool are waiting for you.
Property Features
Property Type: Residential - Single Family
Cooling: Central Air, Ceiling Fan(s), Central Individual
Fenced: Yes
Garage: 2 car attached
Heating: Central
Home Style: Contemporary, Ranch
Lot Size: 0.44 Acres
Roof Type: Concrete, Tile
Stories: 1.0
Taxes: $22,389
Year Built: 1981
Amenities
Built-in Features
Cathedral Ceiling(s)
Entrance Foyer
High Ceilings
Kitchen Island
Pantry
Vaulted Ceiling(s)
Walk-In Closet(s)
Bedroom Layout - Split
Closet Cabinetry
Cabana Bath
Storage
Built-in Barbecue
Barbecue
Outdoor Kitchen
Custom Lighting
Summer Kitchen
Feature Descriptions
Appliances: Gas Water Heater, Water Heater Owned, Water Purifier Owned, Cooktop, Dryer, Disposal, Dishwasher, ENERGY STAR Qualified Washer, ENERGY STAR Qualified Dryer, Gas Range, Microwave, Oven, Refrigerator, Water Heater, Water Purifier, Washer, Gas Cooktop
Association Amenities: Basketball Court, Billiard Room, Clubhouse, Fitness Center, Game Room, Park, Picnic Area, Playground, Pool, Tennis Court(s), Community Room, Heated Pool, Internet Included, Pickleball Court(s), Sidewalks, Street Lights, Gated, Security, Recreation Facilities
Association Fee Includes: Security
Days on Site: 4
Exterior: Brick, Stucco, CBS
Fencing: Back Yard, Fenced, Masonry, Partial, Privacy
Fireplace: Electric, Gas
Flooring: Ceramic Tile, Tile, Wood
Furnished: Unfurnished
HOA Fee: $716/ Monthly
Laundry: Laundry Closet, Inside, Laundry Room, Main Level, Sink, Washer Hookup, Laundry Tub
Lot: Sidewalks, Landscaped, Oversized Lot
Lot: Sidewalks, Landscaped, Oversized Lot
Parcel#: 06424714100090030
Parking: Circular Driveway, Driveway, Garage Door Opener, Paver Block, Garage, Attached Garage, Attached
Parking Notes: Circular Driveway, Driveway, Garage Door Opener, Pave
Patio/Porch: Patio - Covered, Patio - Open, Patio - Screened, Patio
Pets Allowed: Yes, No Restrictions
Pool: Fenced, Gas Heat, Heated, In Ground, Salt Water, Equipment Included, Private
Restrictions: Parking - No Commercial Vehicles, Parking - No Trailer, Lease Restrictions
Security: Fire Alarm, Gated with Guard, Security Guard, Smoke Detector(s)
Sewer: Public Sewer
Special View Info: Pool
Sprinkler: Auto Sprinkler
SQFT Living: 4005
Structure Type: House
Swimming Pool: Yes
Total Rooms: 7
Utilities: Cable Available, Electricity Not Available, Natural Gas Available, Sewer Available, Underground Utilitie
Utilities: Cable Available, Electricity Not Available, Natural Gas Available, Sewer Available, Underground Utilitie
Water: Public
Waterfront Features: None
Windows: Blinds, Insulated Windows, Storm Window(s), Other, Skylight(s)
Room Sizes
Kitchen: 15 X 16 Level Main
Primary Bedroom: 15 X 23 Level Main
Living Room: 15 X 25 Level Main
Local Schools
High School: Spanish River
Middle School: Omni
Elementary School: Blue Lake (Palm Beach)
Listed By / Shown By
Listed By
Agency Name: RE/MAX Direct
Agency Phone: 561-952-2680
Shown By
Agency Title: Realty 100
Agency Phone: 954-859-2100

Estimate Your Payment
Estimated Payment
$ 8,156.32 per month $5,561.69 Principal & Interest $1,865.75 Property Tax $728.88 Homeowner's Insurance
2040 NW 25th Street | MLS# B26053656
This single family home located at 2040 NW 25th Street, Boca Raton, FL 33431 is currently listed for sale with an asking price of $2,499,000. This property was built in 1981 and has 5 bedrooms and 4 full and 1 partial baths with 5000 sq. ft. NW 25th Street is located in the BOCA RATON BATH TENNIS CLUB subdivision. Search BOCA RATON BATH TENNIS CLUB real estate on www.realty100.com today.