
BEDS2
BATHS2 full 1 partial
SQUARE FEET2,325
MLS#B26069746
STATUSActive
PROPERTY TYPEResidential - Townhouse
SUBDIVISIONCypress Point Villas
Property Description
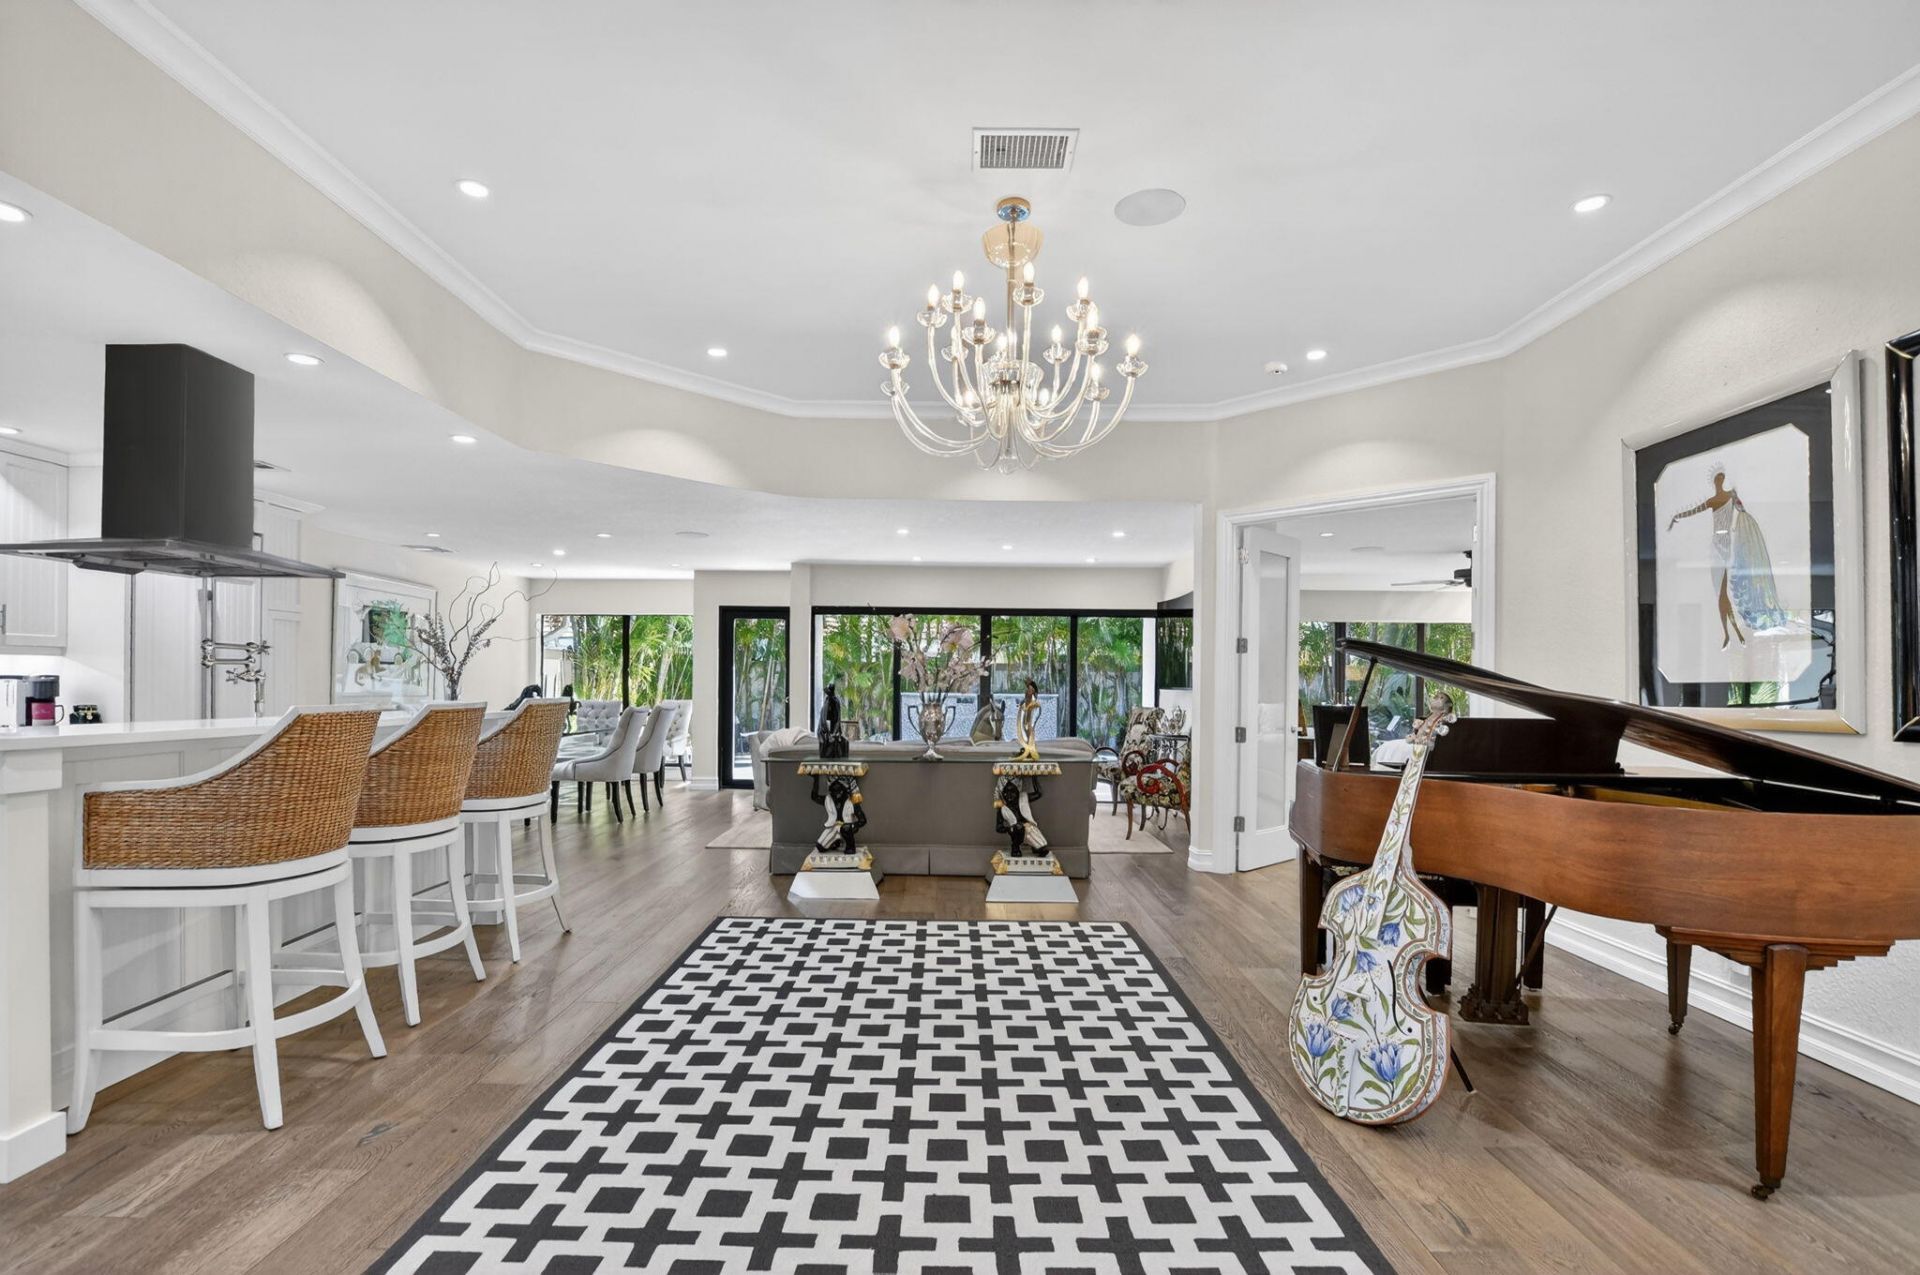
Simply beautiful Villa! ~ Imagine life inside the Nation's #1 Private Residential Country Club Lifestyle offering resort-style living. Conveniently located less than 10 minutes from downtown Boca Raton. PLAY our 4 Golf courses, 27 Tennis courts and 14 Pickleball courts; SHOP our retail store, golf and tennis pro shops, DINE in our 8 dining venues. Spend the day RELAXING at our 5-star fitness center, pool, spa and salon. ENJOY endless activities in over 450,000 sq. ft. of exceptional amenities & stellar service. Mandatory Joining Fee: $150,000, BWMA Capital Contribution: $10,000, Annual Social Dues: $24,454. * Club's Joining Fee & CC will be increasing by $75,000 on October 1st. Act now to beat the increase!
Property Features
Property Type: Residential - Townhouse
Cooling: Central Air, Electric
Garage: 2 car attached
Heating: Central, Electric
Lot Size: 0.15 Acres
Roof Type: Barrel
Stories: 1.0
Taxes: $3,406
Year Built: 1983
Amenities
Built-in Features
Kitchen Island
Walk-In Closet(s)
Bedroom Layout - Split
Custom Lighting
Feature Descriptions
Appliances: Electric Water Heater, Cooktop, Dryer, Disposal, Dishwasher, Electric Range, Oven, Water Heater, Washer
Association: Residential Management Concepts
Association Amenities: Billiard Room, Clubhouse, Car Wash Area, Dog Park, Fitness Center, Golf Course, Game Room, Other, Park, Playground, Parking, Pool, Sauna, Spa/Hot Tub, Tennis Court(s), Bocce Ball, Business Center, Cafe/Restaurant, Internet Included, Library, Maintained Community, Pickleball Court(s), Putting Green, Sidewalks, Street Lights, Gated, Security, Maintenance
Association Fee Includes: Cable TV, Maintenance Grounds
Exterior: CBS
Flooring: Ceramic Tile
HOA Fee: $1244.74/ Monthly
Hot Tub: Yes
Laundry: Inside
Parcel#: 00424715130000360
Parking: Driveway, Electric Vehicle Charging Station(s), Garage Door Opener, Garage, Attached Garage, Golf Cart Pa
Parking Notes: Driveway, Electric Vehicle Charging Station(s), Gara
Patio/Porch: Patio - Open, Patio
Pets Allowed: Yes, Pet Restrictions Possible
Pool: In Ground
Restrictions: Buyer Approval Required, Parking - No Commercial Vehicles, Lease Restrictions
Sauna: Yes
Security: Gated with Guard, Security Guard, Security Patrol
Sewer: Public Sewer
Special View Info: Pool
Sprinkler: Auto Sprinkler
SQFT Living: 1827
Structure Type: Villa
Swimming Pool: Yes
Total Rooms: 7
Utilities: Cable Connected, Electricity Connected, Sewer Connected, Water Connected
Utilities: Cable Connected, Electricity Connected, Sewer Connected, Water Connected
Water: Public
Waterfront Features: None
Windows: Single Hung Metal, Sliding
Room Sizes
Living Room: 17 X 27 Level Main
Kitchen: 9 X 15 Level Main
Primary Bedroom: 13 X 16 Level Main
Bedroom 2: 126 X 134 Level Main
Bedroom 3: 96 X 10 Level Main
Local Schools
High School: Spanish River
Middle School: Omni
Elementary School: Whispering Pines (Palm Beach)
Listed By / Shown By
Listed By
Agency Name: Boca West Realty LLC
Agency Phone: 561-665-5855
Shown By
Agency Title: Realty 100
Agency Phone: 954-859-2100

Estimate Your Payment
Estimated Payment
$ 4,437.27 per month $3,672.18 Principal & Interest $283.83 Property Tax $481.25 Homeowner's Insurance
20484 Linksview Way | MLS# B26069746
This townhouse located at 20484 Linksview Way, Boca Raton, FL 33434 is currently listed for sale with an asking price of $1,650,000. This property was built in 1983 and has 2 bedrooms and 2 full and 1 partial baths with 2325 sq. ft. Linksview Way is located in the Cypress Point Villas subdivision. Search Cypress Point Villas real estate on www.realty100.com today.