
BEDS4
BATHS3 full
SQUARE FEET2,736
MLS#B26048699
STATUSActive
PROPERTY TYPEResidential - Single Family
SUBDIVISIONPORT ST LUCIE SECTION 8
Property Description
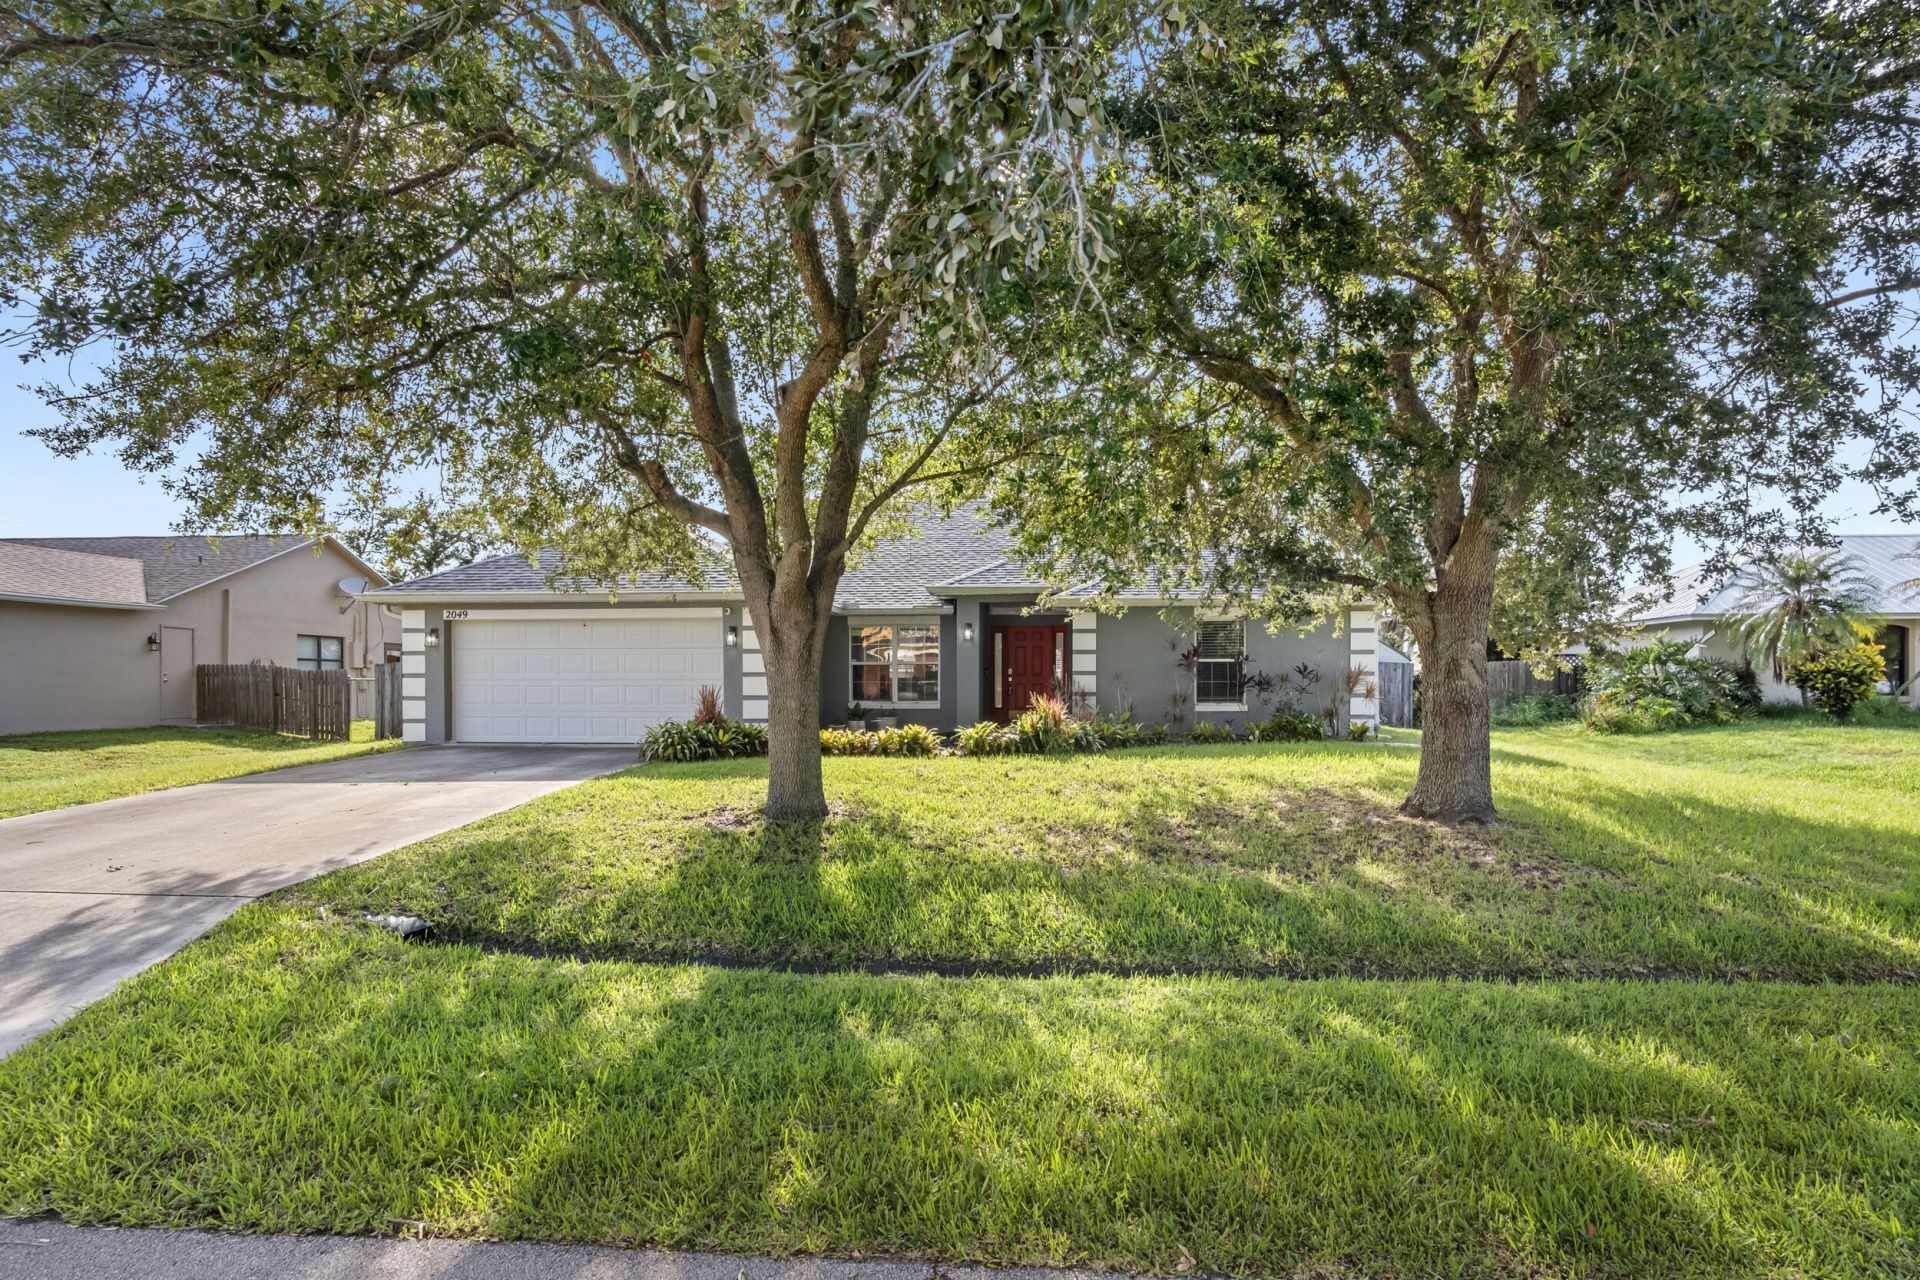
Welcome to this spacious 4-bedroom, 3-bathroom home in the heart of Port Saint Lucie! Designed for comfortable living, this home features an open layout with a large living room that's perfect for relaxing or entertaining. The split floor plan offers generous bedrooms, three full bathrooms, and a 2-car garage for added convenience. Enjoy peace of mind with a 2022 roof. The backyard provides plenty of space for outdoor gatherings, pets, or future enhancements. Conveniently located near shopping, dining, parks, schools, and major highways, this move-in-ready home offers the perfect blend of space, comfort, and location. Don't miss this opportunity!
Property Features
Property Type: Residential - Single Family
Cooling: Central Air, Ceiling Fan(s)
Fenced: Yes
Garage: 2 car attached
Heating: Central
Home Style: Colonial
Lot Size: 0.24 Acres
Roof Type: Composition, Shingle
Stories: 1.0
Taxes: $8,636
Year Built: 2005
Amenities
Cathedral Ceiling(s)
High Ceilings
Kitchen Island
Vaulted Ceiling(s)
Walk-In Closet(s)
Bedroom Layout - Split
Pull Down Stairs
Feature Descriptions
Appliances: Electric Water Heater, Disposal, Dishwasher, Electric Range, Water Heater
Days on Site: 15
Exterior: CBS
Fencing: Fenced
Flooring: Engineered Wood
Furnished: Unfurnished
Laundry: In Garage, Inside, Washer Hookup
Lot: Fruit Tree(s), Room for Pool
Lot: Fruit Tree(s), Room for Pool
Lot Dimensions: 84x125
Parcel#: 342053520090009
Parking: Garage Door Opener, Garage, Attached Garage
Parking Notes: Garage Door Opener, Garage, Attached Garage
Patio/Porch: Deck
Pets Allowed: Yes, No Restrictions
Restrictions: See Remarks
Security: Fire Alarm, Security System Owned, Security System
Security: yes
Sewer: Public Sewer
SQFT Living: 2110
Structure Type: House
Total Rooms: 9
Utilities: Cable Available, Sewer Available, Water Available
Utilities: Cable Available, Sewer Available, Water Available
Water: Public
Waterfront Features: None
Windows: Blinds
Room Sizes
Living Room: 16 X 24 Level Main
Kitchen: 12 X 14 Level Main
Primary Bedroom: 18 X 18 Level Main
Bedroom 2: 12 X 12 Level Main
Bedroom 3: 12 X 12 Level Main
Bedroom 4: 12 X 11 Level Main
Den: 15 X 10
Listed By / Shown By
Listed By
Agency Name: Coldwell Banker Realty /Delray Beach
Agency Phone: 561-278-0300
Shown By
Agency Title: Realty 100
Agency Phone: 954-859-2100

Estimate Your Payment
Estimated Payment
$ 1,975.77 per month $1,110.56 Principal & Interest $719.67 Property Tax $145.54 Homeowner's Insurance
2049 SW Capeador Street | MLS# B26048699
This single family home located at 2049 SW Capeador Street, Port Saint Lucie, FL 34953 is currently listed for sale with an asking price of $499,000. This property was built in 2005 and has 4 bedrooms and 3 full baths with 2736 sq. ft. SW Capeador Street is located in the PORT ST LUCIE SECTION 8 subdivision. Search PORT ST LUCIE SECTION 8 real estate on www.realty100.com today.