
BEDS4
BATHS3 full
SQUARE FEET2,961
MLS#B26087989
STATUSActive
PROPERTY TYPEResidential - Single Family
SUBDIVISIONENCLAVE AT SHERWOOD
Property Description
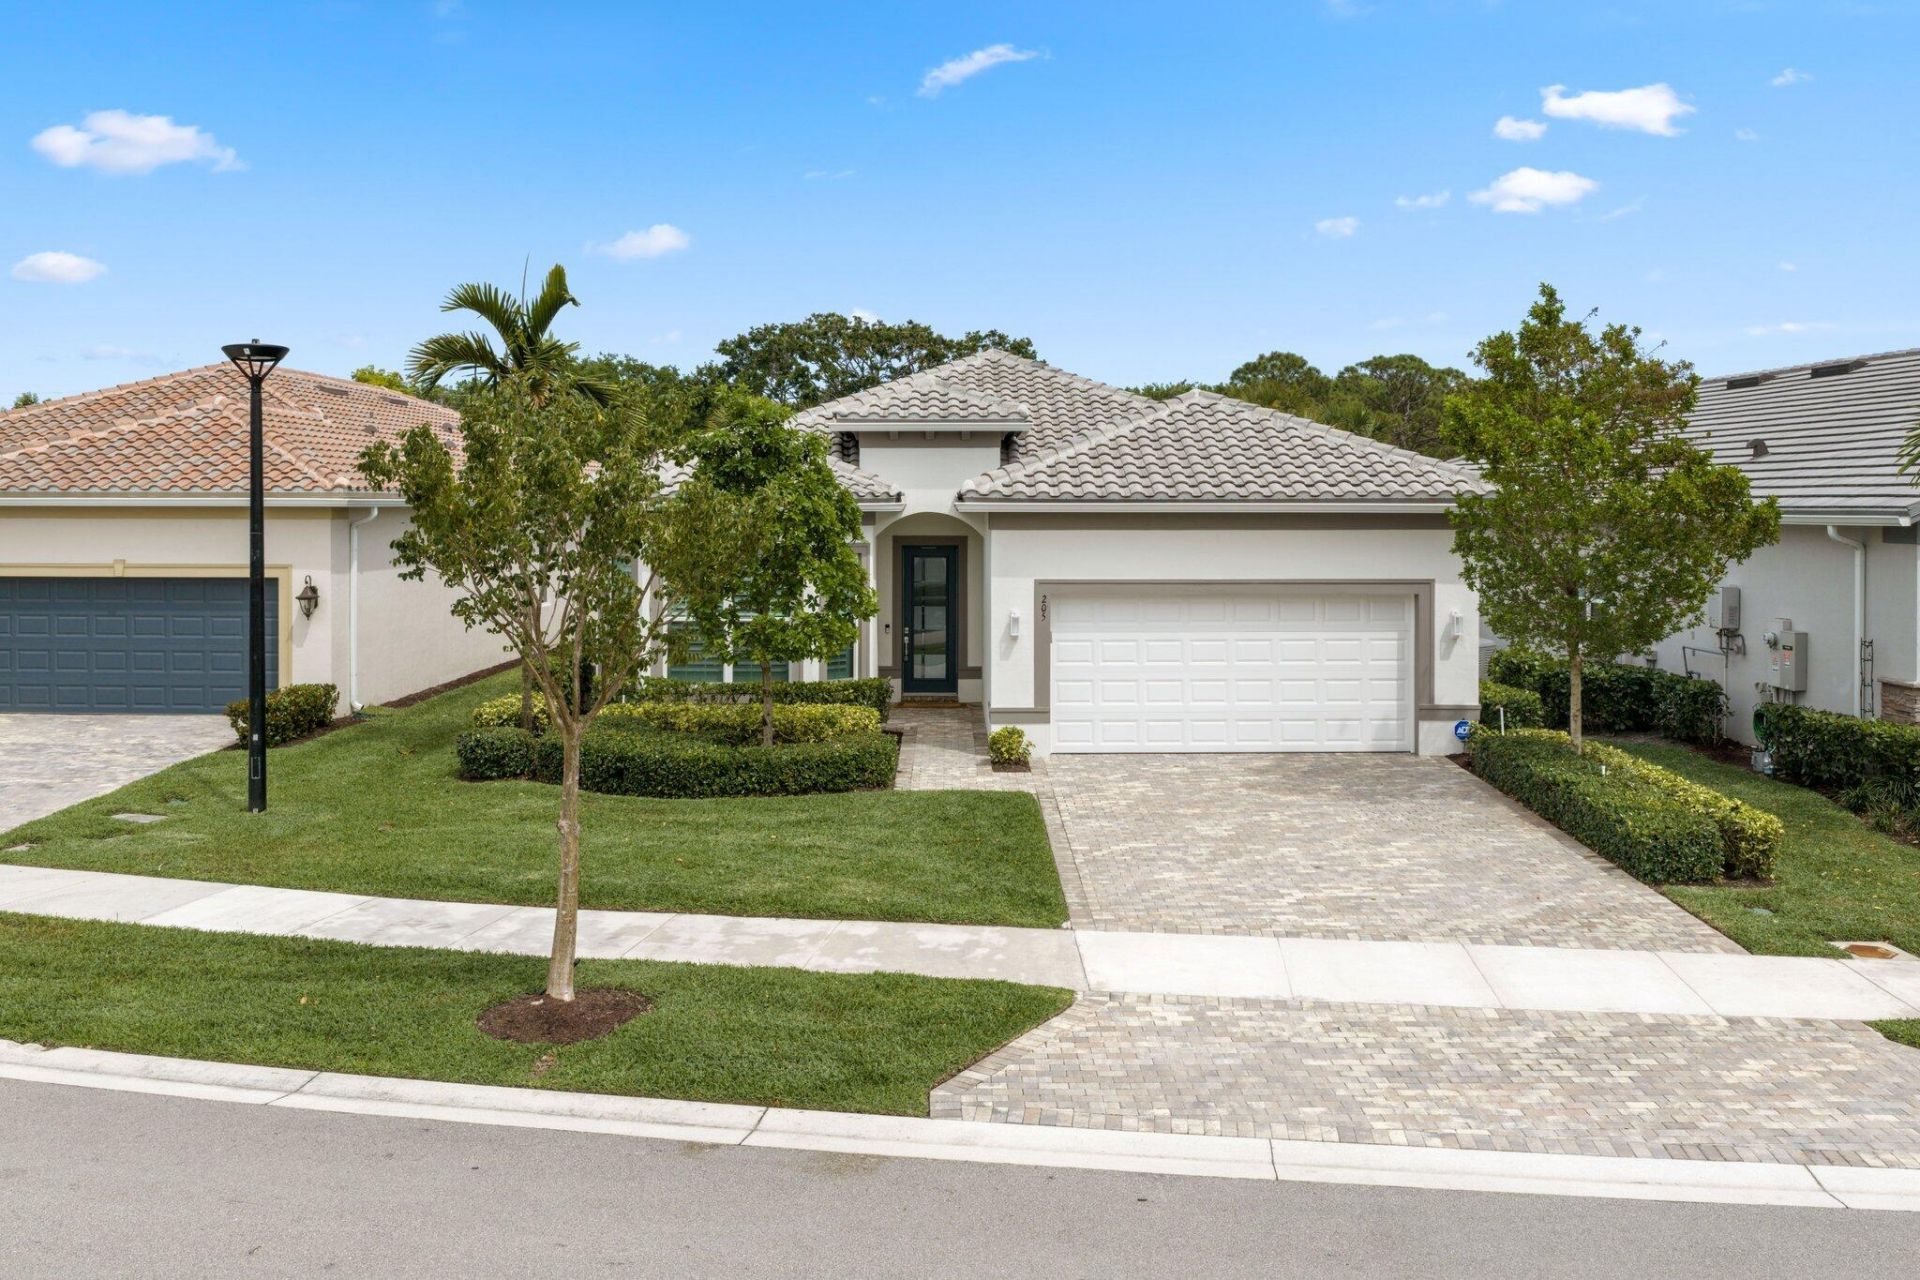
Flagship Mystique model in the gated, all-age Enclave at Sherwood Park. This upgraded waterfront home offers 2,565 square feet of single-story living with four bedrooms, three baths and a den/office. Features include an open layout, walk-in pantry, security system, surround sound and spacious laundry room. Custom California-style built-ins enhance the abundant closets, including the spacious primary walk-in. The covered patio features an outdoor TV, sound system, privacy walls and landscape lighting. Also included: a two-car garage, the community's largest driveway and pool approval. Amenities include a resort-style pool, clubhouse, fitness center, playground and walking trails. About two miles from downtown and 2.8 miles from the Beach. Step inside to a welcoming foyer, spacious family room and dining area, complemented by an oversized laundry room with cabinetry and a generous storage closet. The primary walk-in closet is thoughtfully designed with extensive shelving and dedicated spaces to organize and display shoes and handbags. Set within an intimate community of approximately 70 homes, residents enjoy a clubhouse with indoor and outdoor kitchens, along with inviting outdoor gathering spaces. Conveniently located near I-95, shopping, Palm Beach International Airport and Fort Lauderdale-Hollywood International Airport, this home offers both everyday ease and exceptional connectivity.
Property Features
Property Type: Residential - Single Family
Cooling: Central Air
Garage: 2 car attached
Heating: Central
Home Style: Traditional
Lot Size: 0.16 Acres
Roof Type: Concrete, Tile
Stories: 1.0
Taxes: $2,594
Year Built: 2025
Amenities
Cathedral Ceiling(s)
Kitchen Island
Walk-In Closet(s)
Storage
None
Feature Descriptions
Appliances: Cooktop, Dryer, Disposal, Dishwasher, Ice Maker, Microwave, Refrigerator, Vented Exhaust Fan, Washer, Gas Cooktop, Freezer
Association Amenities: Clubhouse, Fitness Center, Playground, Pool, Community Room, Gated
Association Fee Includes: Internet, Maintenance Grounds, Common Areas, Pool Service
Days on Site: 1
Exterior: Block, Stucco
Fencing: None
Flooring: Ceramic Tile, Tile
Furnished: Negotiable
HOA Fee: $794/ Monthly
Laundry: Laundry Closet, Laundry Room, Sink
Parcel#: 12424613420000020
Parking: Garage Door Opener, Garage, Attached Garage
Parking Notes: Garage Door Opener, Garage, Attached Garage
Patio/Porch: Patio - Covered, Patio - Open, Patio
Pets Allowed: Yes, Breed Restrictions
Restrictions: Buyer Approval Required
Sewer: Public Sewer
Special View Info: Lake
SQFT Living: 2565
Structure Type: House
Total Rooms: 3
Utilities: Cable Available, Electricity Connected, Natural Gas Connected, Sewer Connected, Water Connected
Utilities: Cable Available, Electricity Connected, Natural Gas Connected, Sewer Connected, Water Connected
Water: Public
Waterfront Features: None, Lake Front
Local Schools
High School: Atlantic
Middle School: Carver Community
Elementary School: Orchard View
Listed By / Shown By
Listed By
Agency Name: Lehmann Realty Inc.
Agency Phone: 561-463-5768
Shown By
Agency Title: Realty 100
Agency Phone: 954-859-2100

Estimate Your Payment
Estimated Payment
$ 4,621.32 per month $3,894.74 Principal & Interest $216.17 Property Tax $510.42 Homeowner's Insurance
205 Geillis Path | MLS# B26087989
This single family home located at 205 Geillis Path, Delray Beach, FL 33445 is currently listed for sale with an asking price of $1,750,000. This property was built in 2025 and has 4 bedrooms and 3 full baths with 2961 sq. ft. Geillis Path is located in the ENCLAVE AT SHERWOOD subdivision. Search ENCLAVE AT SHERWOOD real estate on www.realty100.com today.