
BEDS3
BATHS2 full 1 partial
SQUARE FEET1,553
MLS#FC322393
STATUSActive
PROPERTY TYPEResidential - Townhouse
SUBDIVISIONRIVERFRONT ESTATES SOUTH
Property Description
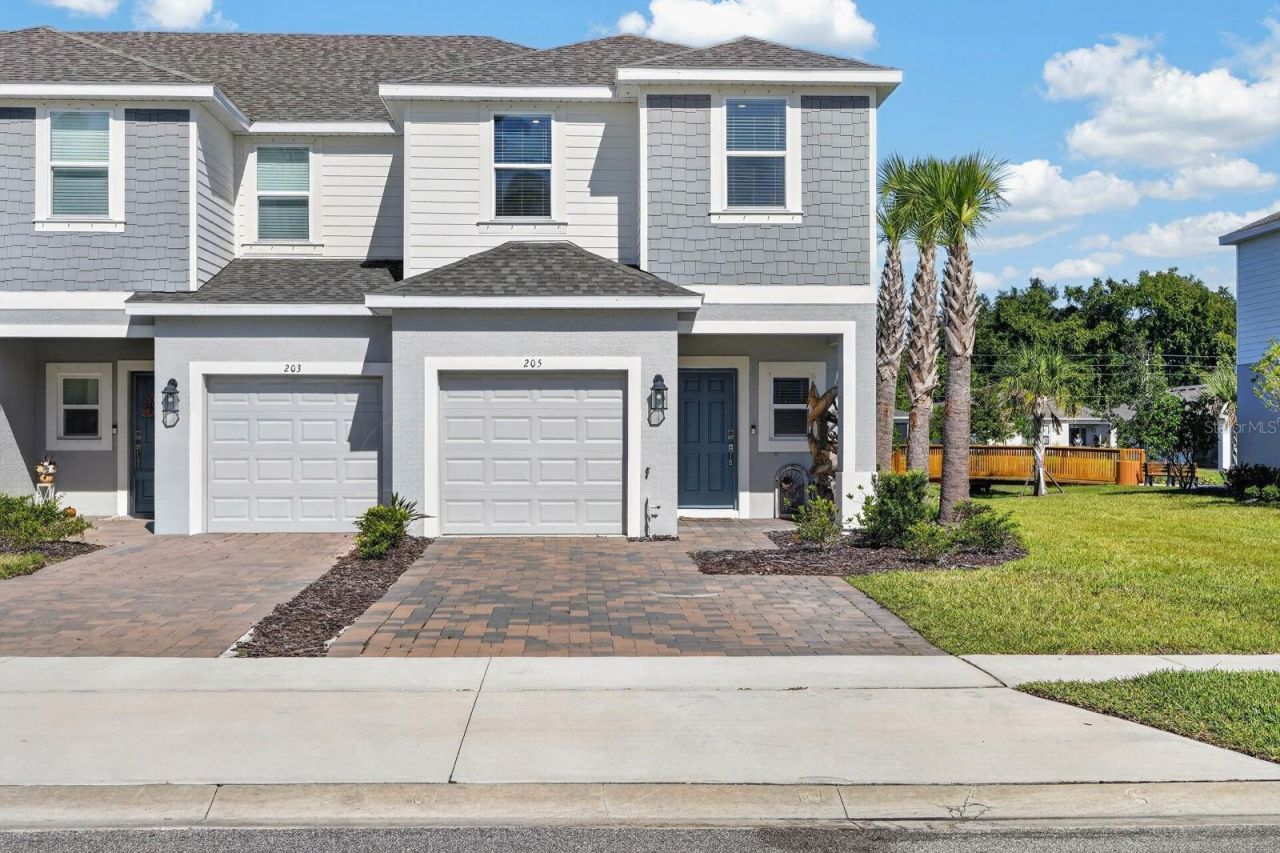
Beautiful Townhome with Peaceful Pond Views in Edgewater! Built in 2024, this 3-bedroom, 2.5-bath townhome offers approximately 1,553 square feet of comfortable living space in Edgewater's Riverfront community, located along the Intracoastal Waterway. The open floor plan features tile flooring throughout the first floor, a spacious kitchen with a center island, and a great room with plenty of space for relaxing or entertaining. Upstairs, the primary bedroom includes a walk-in closet and private bath with double sinks and walk in Shower. Two additional bedrooms provides space for guests, family, or a home office. Step outside to the rear patio and enjoy peaceful views of the pond, where ducks are often seen swimming or simply relaxing along the water. A wooden observation deck at the end of the pond offers another great spot to enjoy the scenery and watch the ducks. Additional features include an attached one-car garage, separate laundry room, and extra storage. With its newer construction, low-maintenance living, and peaceful surroundings, this townhome is a wonderful place to call home. Schedule your showing today!
Property Features
Property Type: Residential - Townhouse
Cooling: Central Air
Garage: 1 car attached
Heating: Electric
Lot Size: 0.08 Acres
Roof Type: Shingle
Stories: 2.0
Taxes: $4,284
Year Built: 2024
Amenities
Ceiling Fans(s)
Open Floorplan
PrimaryBedroom Upstairs
Thermostat
Walk-In Closet(s)
Window Treatments
Dog Run
Hurricane Shutters
Feature Descriptions
Appliances: Dishwasher, Dryer, Electric Water Heater, Microwave, Range, Washer
Builder: Taylor Morrison
Community Features: Community Mailbox, Dog Park, Sidewalks
Directions: From State Road FL-442 to South US 1, Left on Jones Fish Camp Road, Rt on Alice St., Rt on Riverfront Way.
Exterior: Block, Concrete, Stucco
Flood Zone Code: x
Flooring: Carpet, Ceramic Tile
Foundation: Slab
Frontage Pond: 10
HOA Fee: 307.49/ Monthly
HOA Y/N: Yes
Home Warranty Y/N: No
Listing Terms: Cash, Conventional, FHA, VA Loan
Lot: Paved
Lot Dimensions: 0.08
Ownership: Fee Simple
Patio/Porch: Patio
Pets Allowed: Yes
Pets Restrictions: Buyer / Agent, Please verify all Pet Restrictions with the Homeowners Association
Property Attached Y/N: Yes
Property Sub-Type: Townhouse
Security: Smoke Detector(s)
Sewer: Public Sewer
Showing Instructions: Supra Lock Box, Appointment Only, Lock Box Electronic, See Remarks, ShowingTime
Special Sale Provisions: None
Utilities: Cable Connected, Electricity Connected, Sewer Connected, Water Connected
Water: Public
Water Access Y/N: No
Waterfront Features: Pond
Water View: Pond
Windows: Blinds, Double Pane Windows, Low-Emissivity Windows
Zoning: R-1
Room Sizes
Primary Bedroom: 15x13
Bedroom 2: 10.8x9.4
Bedroom 3: 12x9.6
Kitchen: 11x13
Great Room: 18.9x13.6
Local Schools
High School: New Smyrna Beach High
Middle School: New Smyrna Beach Middl
Elementary School: Indian River Elem
Listed By / Shown By
Listed By
Agency Name: CENTURY 21 SUNDANCE REALTY
Agency Contact: 386-441-2000
Shown By
Agency Title: Realty 100
Agency Phone: 954-859-2100

Estimate Your Payment
Estimated Payment
$ 1,049.24 per month $612.03 Principal & Interest $357.00 Property Tax $80.21 Homeowner's Insurance
205 River Front Way | MLS# FC322393
This townhouse located at 205 River Front Way, Edgewater, FL 32141 is currently listed for sale with an asking price of $275,000. This property was built in 2024 and has 3 bedrooms and 2 full and 1 partial baths with 1553 sq. ft. River Front Way is located in the RIVERFRONT ESTATES SOUTH subdivision. Search RIVERFRONT ESTATES SOUTH real estate on www.realty100.com today.