
BEDS1
BATHS1 full
SQUARE FEET767
MLS#B26102549
STATUSActive
PROPERTY TYPEResidential - Condominium
SUBDIVISIONIsland House
Property Description
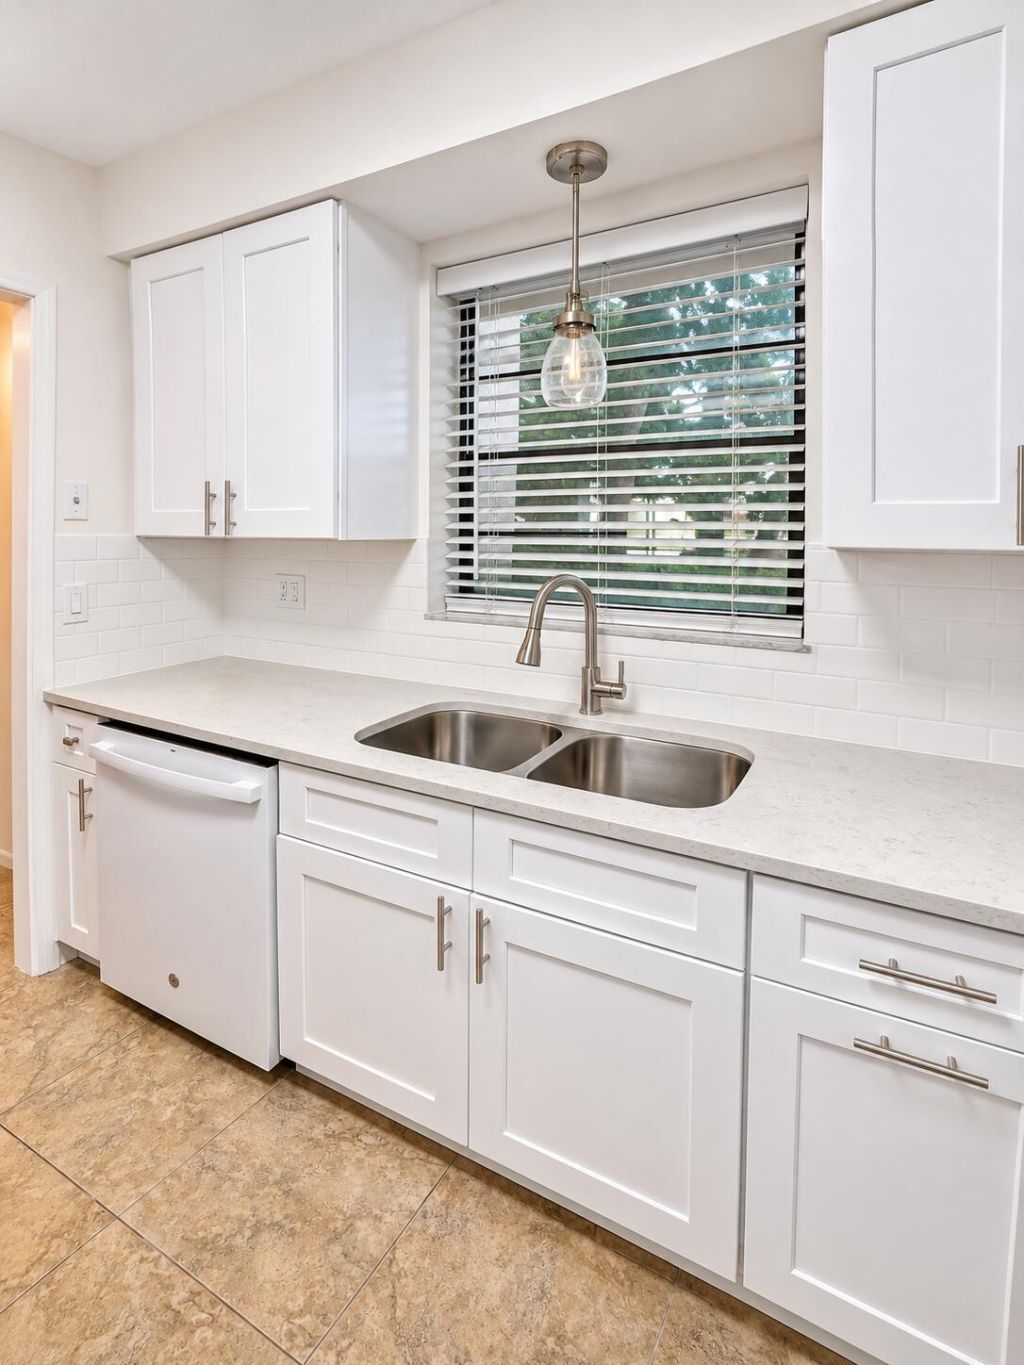
This charming condo has been completely refreshed and is ready for its new owner! Featuring a stunning remodeled kitchen with brand-new appliances, beautifully updated bathroom, new flooring, fresh interior paint, and a NEW A/C system! Enjoy your morning coffee or unwind in the covered, screened-in patio overlooking a private yard area with a privacy wall. Additional storage with this unit Convenient first-floor living with easy access and no stairs! Community amenities include a swimming pool, perfect for enjoying the Florida lifestyle. This adorable, turnkey condo has it all!
Property Features
Property Type: Residential - Condominium
Cooling: Central Air, Ceiling Fan(s), Electric
Heating: Central, Electric
Home Style: Colonial
Roof Type: Flat
Stories: 1.0
Taxes: $1,536
Year Built: 1974
Amenities
Walk-In Closet(s)
None
Feature Descriptions
Appliances: Dryer, Dishwasher, Electric Range, Microwave, Refrigerator, Washer, Range
Association Amenities: Laundry, Other, Parking, Pool, Storage, Street Lights, Security
Association Fee Includes: Insurance, Sewer, Trash, Water, Common Areas, Reserve Funds, Roof Repairs, Pool Service
Exterior: Stucco, CBS
Fencing: Full
Flooring: Ceramic Tile, Tile, Vinyl, Wood
Furnished: Unfurnished
HOA Fee: $507/ Monthly
Laundry: Common Area, Laundry Room
Parcel#: 241570600460001
Parking: Assigned, Guest
Parking Notes: Assigned, Guest
Patio/Porch: Patio - Covered, Patio - Screened, Patio
Pets Allowed: Yes, Breed Restrictions, Cats OK
Restrictions: Buyer Approval Required, Parking - No Boat, Parking - No Motorcycle, Parking - No RV, Parking - No Trail
Security: Smoke Detector(s), Gated - No Guard
Sewer: Public Sewer
Special View Info: Garden
SQFT Living: 702
Structure Type: Multi Family
Total Rooms: 3
Utilities: Cable Available, Electricity Available, Water Available
Utilities: Cable Available, Electricity Available, Water Available
Water: Public
Waterfront Features: None
Room Sizes
Living Room: 13 X 18 Level Main
Kitchen: 8 X 9 Level Main
Primary Bedroom: 12 X 14 Level Main
Listed By / Shown By
Listed By
Agency Name: RE/MAX Gold
Agency Phone: 772-607-9600
Shown By
Agency Title: Realty 100
Agency Phone: 954-859-2100

Estimate Your Payment
Estimated Payment
$ 442.40 per month $277.97 Principal & Interest $128.00 Property Tax $36.43 Homeowner's Insurance
2050 Oleander Boulevard, Unit 4-104 | MLS# B26102549
This condo located at 2050 Oleander Boulevard, Unit 4-104, Fort Pierce, FL 34950 is currently listed for sale with an asking price of $124,900. This property was built in 1974 and has 1 bedrooms and 1 full baths with 767 sq. ft. Oleander Boulevard, Unit 4-104 is located in the Island House subdivision. Search Island House real estate on www.realty100.com today.