
BEDS2
BATHS2 full 1 partial
SQUARE FEET1,605
MLS#TB8535156
STATUSActive
PROPERTY TYPERental - Townhouse
SUBDIVISIONWHITNEY TWNHMS
Property Description
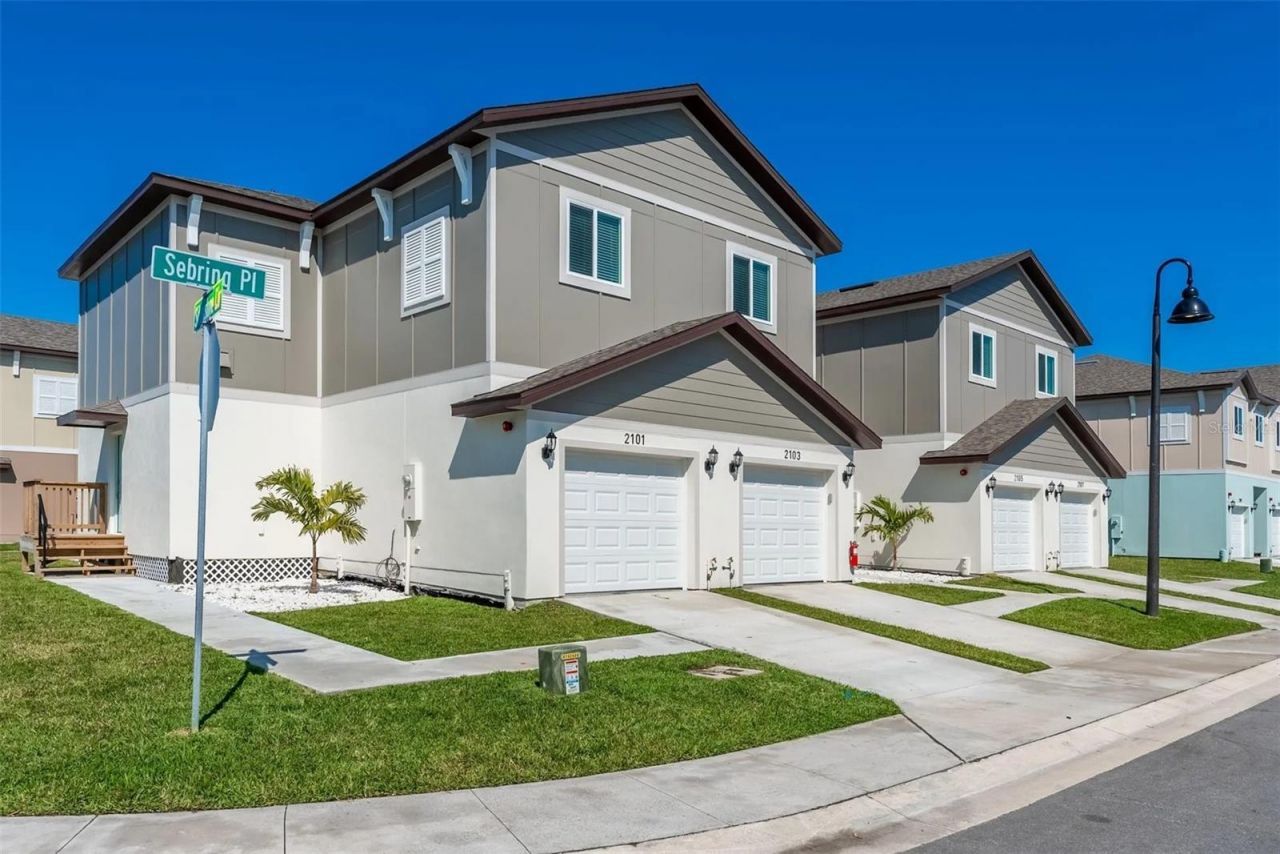
Modern 2BR/2.5BA Townhome with Garage at Whitney Place - Prime Location in Clearwater. Experience luxury living in this spacious 2-bedroom, 2.5-bath townhome located in the desirable Whitney Place Townhomes community in Clearwater. This beautifully designed unit features an open-concept floor plan with 9-foot ceilings, a large living and dining area, and a thoughtfully placed half bath on the main level. The kitchen flows seamlessly into the living space, perfect for entertaining. Upstairs, the extra-large primary suite (14' x 12'9) includes plush carpet, walk-in closet and a private ensuite bathroom. Each bedroom has its own full bathroom, ideal for guests or roommates. Interior Features Include: Direct-access private garage (7' entry, 12' ceiling), Keyless entry system, Washer & dryer included, luxury vinal tile, Carpeted bedrooms, Ample closet space, Workstation nook Community Amenities: Gated entry with controlled access, Resort-style swimming pool, Fitness center, Dog park, BBQ area, Bike-friendly design, Peaceful, well-maintained grounds. Ideally located in central Pinellas County, Whitney Place offers quick access to Tampa, St. Petersburg, and Clearwater-just 18-20 minutes to each. Close proximity to parks, shopping, dining, and the airport make this the perfect home for convenience and comfort.
Property Features
Property Type: Rental - Townhouse
Cooling: Central Air
Garage: 1 car attached
Heating: Central, Electric
Lot Size: 0.03 Acres
Stories: 2.0
Year Built: 2023
Amenities
Ceiling Fans(s)
Kitchen/Family Room Combo
Open Floorplan
Solid Surface Counters
Split Bedroom
Stone Counters
Thermostat
Walk-In Closet(s)
Outdoor Grill
Sidewalk
Feature Descriptions
Appliances: Convection Oven, Cooktop, Dishwasher, Disposal, Dryer, Electric Water Heater, Exhaust Fan, Freezer, Ice Maker, Microwave, Range Hood, Refrigerator, Washer
Community Features: Clubhouse, Dog Park, Fitness Center, Gated Community - No Guard, Golf Carts OK, Pool, Sidewalks, Street Lights
Directions: Driving Directions: From US-19, head east on Whitney Road. Continue approximately 0.3 miles. Property is on the north side of Whitney Road at 3301 Whitney Rd., Clearwater, FL 33760.
Fencing: Fenced, Full
Flood Zone Code: X
Flooring: Carpet, Luxury Vinyl
Garage Dimensions: 11x21
Home Warranty Y/N: No
Lease Terms: Twelve Months
Lot Dimensions: 0.03
Number of Pets: 2
Parking: Driveway, Garage Door Opener, Ground Level, Guest, On Street, Open, Oversized
Parking Notes: Driveway, Garage Door Opener, Ground Level, Guest, On
Patio/Porch: Enclosed, Porch, Rear Porch
Pets Allowed: Cats OK, Dogs OK, Pet Deposit, Size Limit, Yes
Pets Restrictions: Aggressive, dangerous, or disruptive animals are not permitted
Pets Size: Medium (36-60 Lbs.)
Pets Weight (Max): 2
Pool: Outside Bath Access
Property Attached Y/N: Yes
Property Sub-Type: Townhouse
Security: Fire Alarm, Fire Sprinkler System, Gated Community, Smoke Detector(s)
Sewer: Public Sewer
Showing Instructions: Appointment Only, Call Before Showing
Utilities: Public, Sewer Available, Sewer Connected, Underground Utilities, Water Available, Water Connected
Water: Public
Water Access Y/N: No
Windows: Aluminum Frames, Blinds, Double Pane Windows, ENERGY STAR Qualified Windows, Insulated Windows
Room Sizes
Bedroom 1: 11.5x14
Bedroom 2: 10x10
Local Schools
High School: Pinellas Park High-PN
Middle School: Oak Grove Middle-PN
Elementary School: Frontier Elementary-PN
Listed By / Shown By
Listed By
Agency Name: SCHERER DEVELOPMENT LLC
Agency Contact: 727-410-2361
Shown By
Agency Title: Realty 100
Agency Phone: 954-859-2100

2058 Silverstone Circle | MLS# TB8535156
This property located at 2058 Silverstone Circle , Clearwater, FL 33760 is currently listed for rent with an asking price of $2,450 / Monthly. Search Clearwater real estate on www.realty100.com today.