
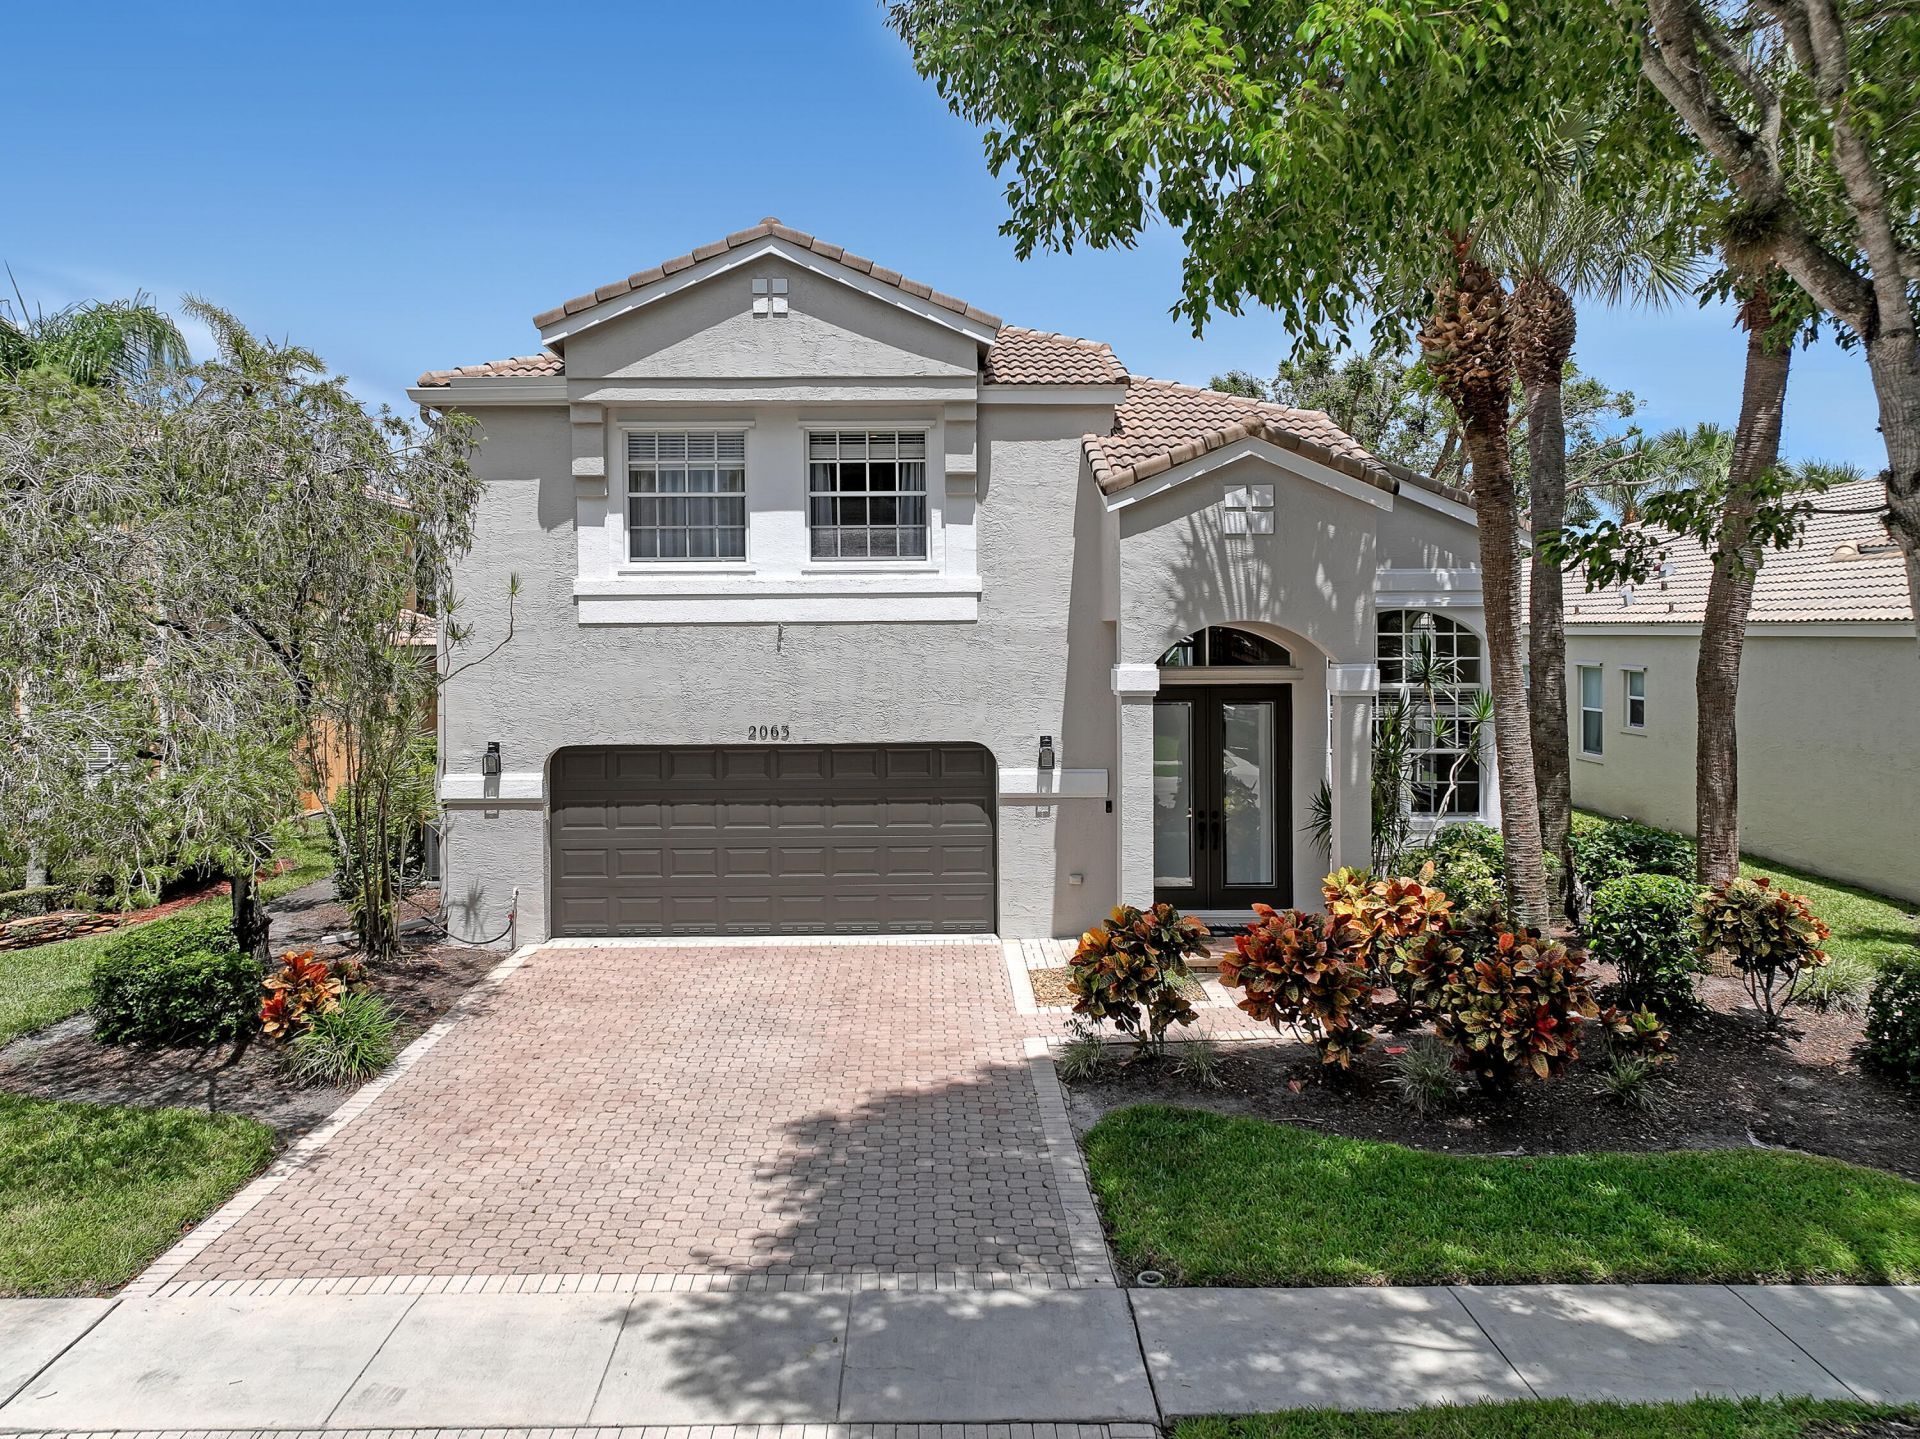
BEDS4
BATHS3 full 1 partial
SQUARE FEET3,037
MLS#B26070871
STATUSActive
PROPERTY TYPERental - Single Family
SUBDIVISIONMADISON GREEN
Property Description
Welcome to your two-story, fully furnished, move-in ready freshly painted 4-bedroom, 3.1-bathroom single-family home with a 2-car garage, located in a gated community with serene water views and a recently refinished, heated, and screened-in pool. The first floor features a game room, sitting area, dining space, one bedroom, a full bathroom, and a renovated open kitchen with granite countertops, stainless steel appliances, and tile flooring throughout. Upstairs, the primary suite includes an office nook, a Jack-and-Jill bathroom with double vanities, bath tub and shared shower, and two spacious walk-in closets. Two additional guest bedrooms feature carpet flooring and share a full bathroom. WiFi, basic cable, pest control, lawn and pool services are included. This vibrant community is conveniently located near top-rated restaurants, shopping centers including the Wellington Mall Regal movie theater, Publix, and Walmart. Residents enjoy resort-style amenities such as a well-maintained clubhouse, lap pool, hot tub, gym, cozy sitting areas, basketball and tennis/pickleball courts, and a playground just across the street, accessible via a safety tunnel. The neighboring Marbar golf course and bar add the perfect social touch to this active, welcoming neighborhood.
Property Features
Property Type: Rental - Single Family
Cooling: Central Air, Ceiling Fan(s), Electric
Garage: 2 car attached
Heating: Central, Electric, Radiant
Roof Type: Metal, Tile
Stories: 2.0
Year Built: 2001
Amenities
High Ceilings
Kitchen Island
Vaulted Ceiling(s)
Walk-In Closet(s)
Bedroom Layout - Split
Barbecue
None
Feature Descriptions
Appliances: Electric Water Heater, Dryer, Disposal, Dishwasher, Ice Maker, Microwave, Oven, Refrigerator, Water Heater, Washer, Range
Association Amenities: Park, Basketball Court, Clubhouse, Fitness Center, Golf Course, Management, Playground, Parking, Pool, Spa/Hot Tub, Tennis Court(s), Manager On Site, Community Room, Internet Included, Pickleball Court(s), Street Lights
Days on Site: 3
Deposit Information: First, Last, Security, Pet Deposit, HOA Deposit $800.00, 650 Credit Score, RentSpree
Door Features: French Doors
Exterior: Block, Stucco, CBS
Flooring: Carpet, Ceramic Tile, Laminate, Tile, Wood
Furnished: Furnished
Hot Tub: Yes
Laundry: Electric Dryer Hookup, Inside, Laundry Room, Washer Hookup, Laundry Tub
Lot: Sidewalks
Lot: Sidewalks
Parcel#: 72414315070030930
Parking: Attached Garage, Attached, Driveway, Garage Door Opener, Open, Garage
Parking Notes: Attached Garage, Attached, Driveway, Garage Door Open
Patio/Porch: Patio - Covered, Patio - Screened, Patio, Glass Enclosed
Pet Fee: 500
Pets Allowed: Yes, Breed Restrictions, Number Limit
Pool: In Ground, Screen Enclosure, Private
Rental Term: Annual (1 Year or More)
Restrictions: No Smoking, Parking - No Boat, Parking - No RV
Security: Closed Circuit Camera(s), Smoke Detector(s), Window Bars, Gated - No Guard
Sewer: Public Sewer
Special View Info: Water, Canal
Sprinkler: Auto Sprinkler
SQFT Living: 3037
Swimming Pool: Yes
Tenant Pays: Electricity, Sewer, Water
Total Rooms: 11
Utilities: Cable Connected, Electricity Available, Sewer Connected, Water Connected
Utilities: Cable Connected, Electricity Available, Sewer Connected, Water Connected
Waterfront Features: Canal Front, Canal Width 81-120 Feet
Windows: Blinds
Room Sizes
Living Room: 293 X 173 Level Main
Kitchen: 300 X 150 Level Main
Primary Bedroom: 154 X 253 Level Upper
Bedroom 2: 226 X 124 Level Main
Bedroom 3: 180 X 129 Level Upper
Bedroom 4: 127 X 140 Level Upper
Other: 111 X 126
Local Schools
High School: Royal Palm Beach
Middle School: Crestwood
Elementary School: Royal Palm Beach (Palm Beach)
Listed By / Shown By
Listed By
Agency Name: LAER Realty Partners Bowen/Wellington
Agency Phone: 561-429-2070
Shown By
Agency Title: Realty 100
Agency Phone: 954-859-2100

2063 Reston Circle | MLS# B26070871
This property located at 2063 Reston Circle, Royal Palm Beach, FL 33411 is currently listed for rent with an asking price of $5,000 / Annual (1 Year or More). Search Royal Palm Beach real estate on www.realty100.com today.