
BEDS3
BATHS2 full
SQUARE FEET1,905
MLS#O6442436
STATUSActive
PROPERTY TYPEResidential - Single Family
SUBDIVISIONWEKIVA HILLS
Property Description
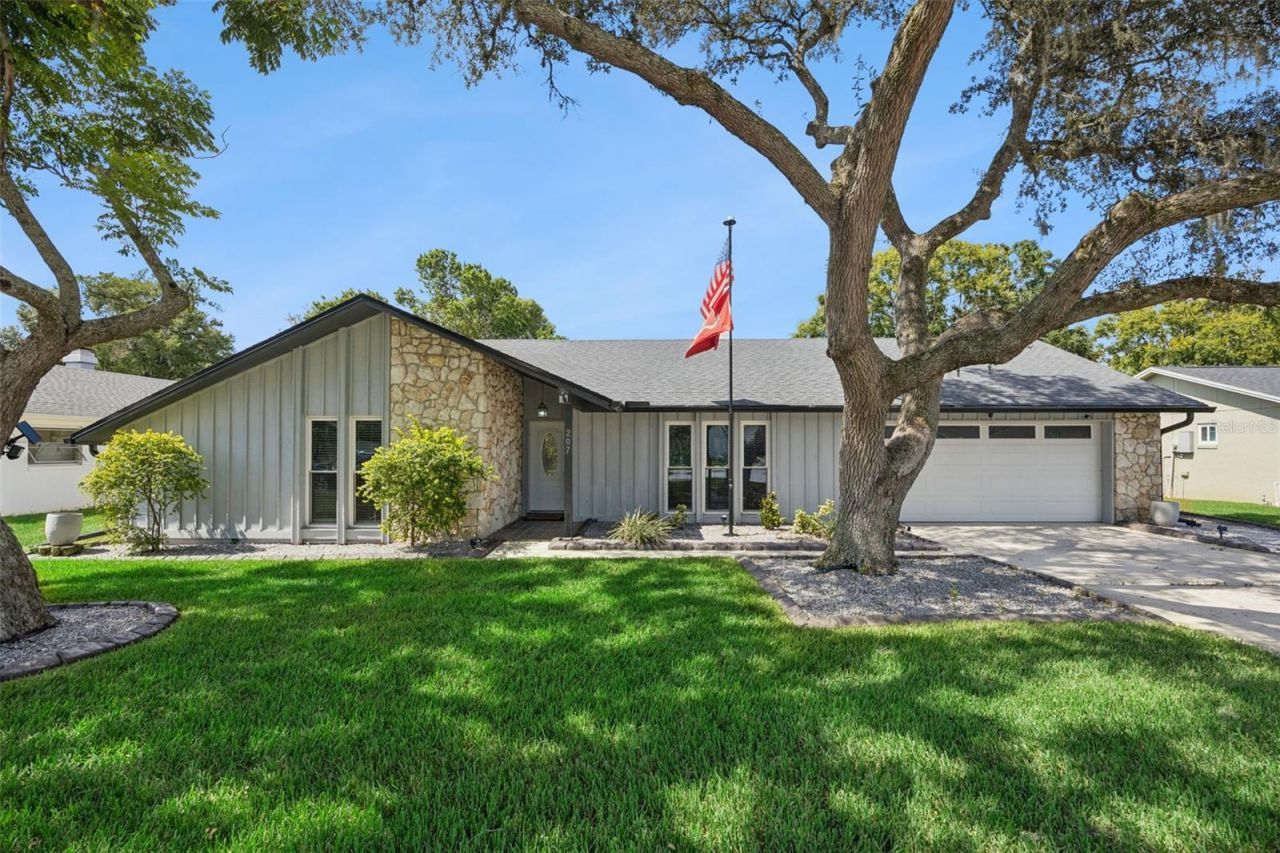
Welcome to this move-in ready 3 bedroom, 2 bathroom home in Longwood, offering a great combination of comfort, character, outdoor living, and a convenient Central Florida location. Inside, the spacious family room immediately stands out with cathedral ceilings and a wood-burning fireplace, creating a warm and inviting space for everyday living and entertaining. One of the best features of the home is the screened back porch, complete with a ceiling fan and patio furniture that stays with the home. It's the perfect extension of the living space for morning coffee, relaxing in the evenings, or entertaining while overlooking the nicely fenced backyard. The home also comes with some great extras, including a 90-inch TV in the TV room, a 52-inch TV on the back porch, and the TV in the office. The neighborhood offers even more to enjoy with a low HOA fee and a community park, playground, and small fishing lake within walking distance. And when location matters, this one delivers. You'll be conveniently located near I-4 with easy access to Orlando, shopping, dining, and everything Central Florida has to offer.With its cathedral ceilings, fireplace, screened outdoor living space, fenced backyard, included furniture and TVs, and desirable Longwood location, this home has plenty to offer and is ready for its next owner. Schedule your private showing and come see it for yourself!
Property Features
Property Type: Residential - Single Family
Cooling: Central Air
Fenced: Yes
Garage: 2 car attached
Heating: Central
Lot Size: 0.23 Acres
Roof Type: Shingle
Stories: 1.0
Taxes: $2,067
Year Built: 1977
Amenities
Cathedral Ceiling(s)
Ceiling Fans(s)
Eat-in Kitchen
Thermostat
Walk-In Closet(s)
Sidewalk
Feature Descriptions
Appliances: Dishwasher, Dryer, Microwave, Range, Refrigerator, Washer
Community Features: Deed Restrictions, Golf, Park, Playground, Racquetball, Sidewalks, Tennis Court(s), Street Lights
Days on Site: 2
Directions: Turn right onto Sand Lake RdTurn right onto N Hunt Club BlvdTurn left onto W Wekiva TrailTurn left onto Harrogate Pl
Exterior: Block, Stucco
Fencing: Fenced, Wood
Fireplace: Family Room, Wood Burning
Fireplace Y/N: Yes
Flood Zone Code: X
Flooring: Tile
Foundation: Block
HOA Fee: 267/ Annually
HOA Y/N: Yes
Home Warranty Y/N: No
Listing Terms: Cash, Conventional, FHA, VA Loan
Lot Dimensions: 0.23
Ownership: Fee Simple
Patio/Porch: Patio, Porch, Screened
Pets Allowed: Yes
Property Attached Y/N: No
Property Sub-Type: Single Family Residence
Sewer: Public Sewer
Showing Instructions: Sentri Lock Box, Appointment Only, ShowingTime
Special Sale Provisions: None
Utilities: Electricity Connected, Public, Sewer Connected, Water Connected
Water: Public
Water Access Y/N: No
Windows: Skylight(s)
Zoning: PUD
Room Sizes
Family Room: 18x14
Dining Room: 10x10
Kitchen: 20x10
Living Room: 17x12
Primary Bedroom: 16x15
Bedroom 2: 12x12
Bedroom 3: 12x11
Local Schools
High School: Lake Brantley High
Middle School: Teague Middle
Elementary School: Wekiva Elementary
Listed By / Shown By
Listed By
Agency Name: EXP REALTY LLC
Agency Contact: 407-641-2808
Shown By
Agency Title: Realty 100
Agency Phone: 954-859-2100

Estimate Your Payment
Estimated Payment
$ 1,330.18 per month $1,023.76 Principal & Interest $172.25 Property Tax $134.17 Homeowner's Insurance
207 Harrogate Place | MLS# O6442436
This single family home located at 207 Harrogate Place , Longwood, FL 32779 is currently listed for sale with an asking price of $460,000. This property was built in 1977 and has 3 bedrooms and 2 full baths with 1905 sq. ft. Harrogate Place is located in the WEKIVA HILLS subdivision. Search WEKIVA HILLS real estate on www.realty100.com today.