
BEDS3
BATHS2 full
SQUARE FEET1,714
MLS#A4701591
STATUSActive
PROPERTY TYPEResidential - Single Family
SUBDIVISIONGROVE LAWN REP
Property Description
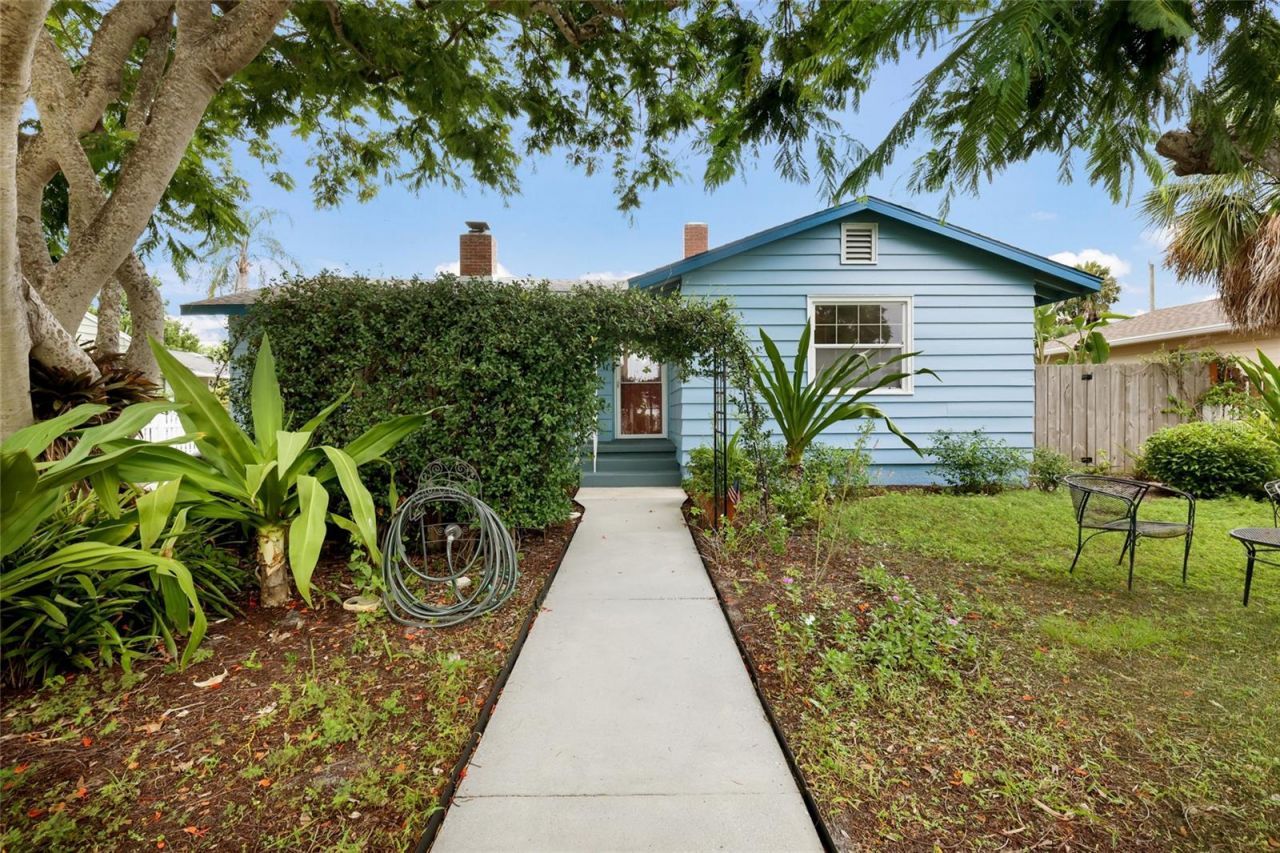
Convenient to downtown, beaches, and SMH! This Florida 3/2 bungalow with one cargarage (2019) and heated saltwater pool (2019) is full of charm and character! One ofSarasota's more desirable neighborhoods for young families and professionals, thisArlington Park location is A++. Just east of Southside Village and walkingdistance to Southside Elementary. Enjoy easy care front yard and a backyard oasis withnatural landscaping. From birds to bunnies, you'll enjoy how nature finds its place in thisurban location. Artistic paver patio offers cool-to-walk-on all summer long. The homeoffers 1,714 sq ft under air, plus a covered patio area, 3 bed rooms, 2 full baths, spaciousfamily room, living room with fireplace, dining room, and updated kitchen. Inside you'llfind old Florida tongue and groove walls, wood floors, updated kitchen and baths. Theinterior and exterior painting has been refreshed. This charming home is move-in ready.Appliances; 2022 LG induction slide in, 2023 GE Caf? refrigerator w/ice maker andfiltered in fridge water, 2023 LG Wash station (stack), 2025 GE Caf? Two-Drawerdishwasher, 2025 Granite Countertops, new deep sink, and filtered instant HOT/COLDtap. New Trane AC 2024. The fenced private backyard has a perfect pool setup with a13 x 30 covered area and large paver patio area for relaxing and entertaining. Theadjacent garage is wired with 200-amp service, ready for your hot tub or outdoorkitchen.
Property Features
Property Type: Residential - Single Family
Cooling: Central Air
Garage: 1
Heating: Central, Electric
Lot Size: 0.20 Acres
Roof Type: Other, Shingle
Stories: 1.0
Taxes: $4,846
Year Built: 1949
Amenities
Solid Surface Counters
Garden
Private Yard
Feature Descriptions
Appliances: Dishwasher, Dryer, Electric Water Heater, Range, Refrigerator, Washer
Community Features: Park, Sidewalks
Directions: Heading north on 41 turn right on Hyde Park. House will be on the right.
Exterior: Frame, Wood Siding
Fireplace: Wood Burning
Fireplace Y/N: Yes
Flood Zone Code: X
Flooring: Tile, Wood
Foundation: Crawlspace
Home Warranty Y/N: No
Listing Terms: Cash, Conventional
Lot: Paved
Lot Dimensions: 0.2
Other Equipment: Private Yard
Ownership: Fee Simple
Patio/Porch: Covered, Rear Porch
Pets Allowed: Cats OK, Dogs OK
Pool: Heated, In Ground, Salt Water
Property Attached Y/N: No
Property Sub-Type: Single Family Residence
Sewer: Public Sewer
Showing Instructions: Supra Lock Box, Appointment Only
Special Sale Provisions: None
Swimming Pool: Yes
Utilities: Cable Connected, Electricity Connected, Sewer Connected, Water Connected
Vegetation: Mature Landscaping, Trees/Landscaped
Water: Public
Water Access Y/N: No
Zoning: RSF3
Room Sizes
Kitchen: 12x12
Living Room: 23x12
Dining Room: 13x14
Florida Room: 13x13
Primary Bedroom: 14x12
Bedroom 2: 11x15
Bedroom 3: 11x13
Local Schools
High School: Sarasota High
Middle School: Brookside Middle
Elementary School: Southside Elementary
Listed By / Shown By
Listed By
Agency Name: COLDWELL BANKER REALTY
Agency Contact: 941-388-3966
Shown By
Agency Title: Realty 100
Agency Phone: 954-859-2100

Estimate Your Payment
Estimated Payment
$ 2,279.17 per month $1,658.05 Principal & Interest $403.83 Property Tax $217.29 Homeowner's Insurance
2070 Hyde Park Street | MLS# A4701591
This single family home located at 2070 Hyde Park Street, Sarasota, FL 34239 is currently listed for sale with an asking price of $745,000. This property was built in 1949 and has 3 bedrooms and 2 full baths with 1714 sq. ft. Hyde Park Street is located in the GROVE LAWN REP subdivision. Search GROVE LAWN REP real estate on www.realty100.com today.